Modern white house with dark gabled roofs and glowing windows at dusk.
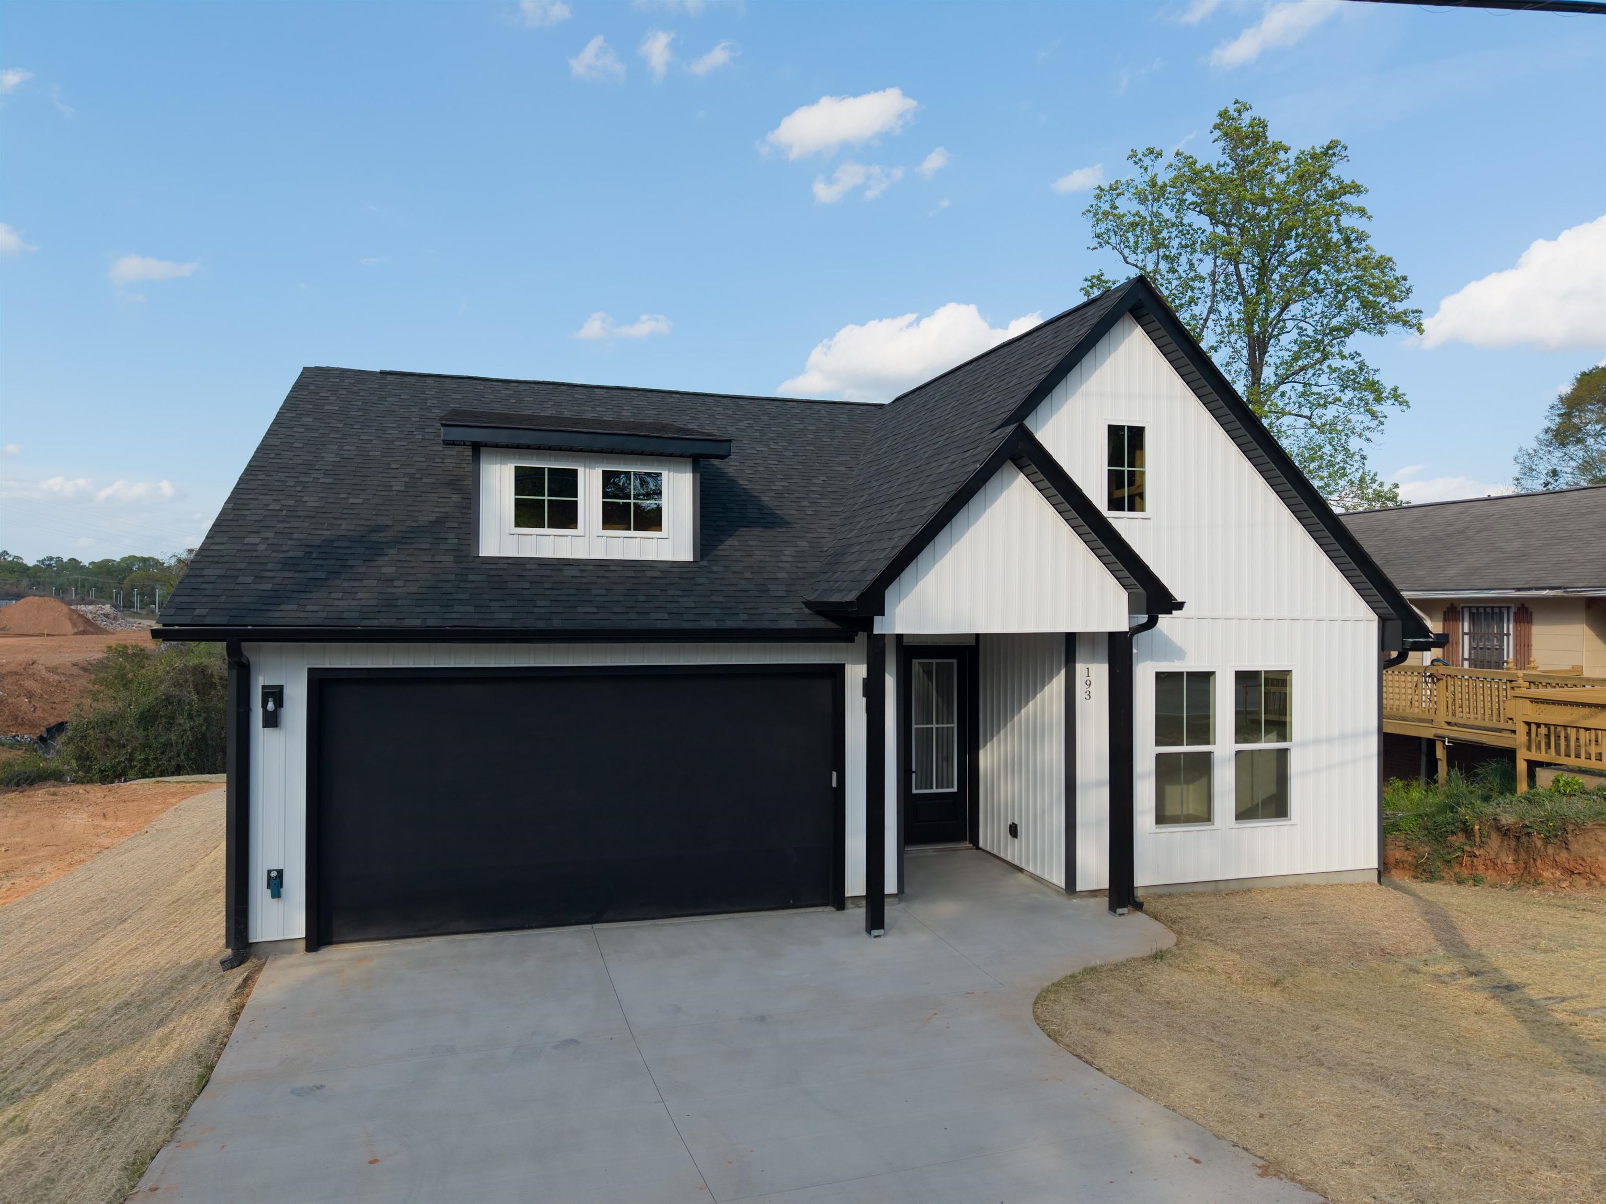
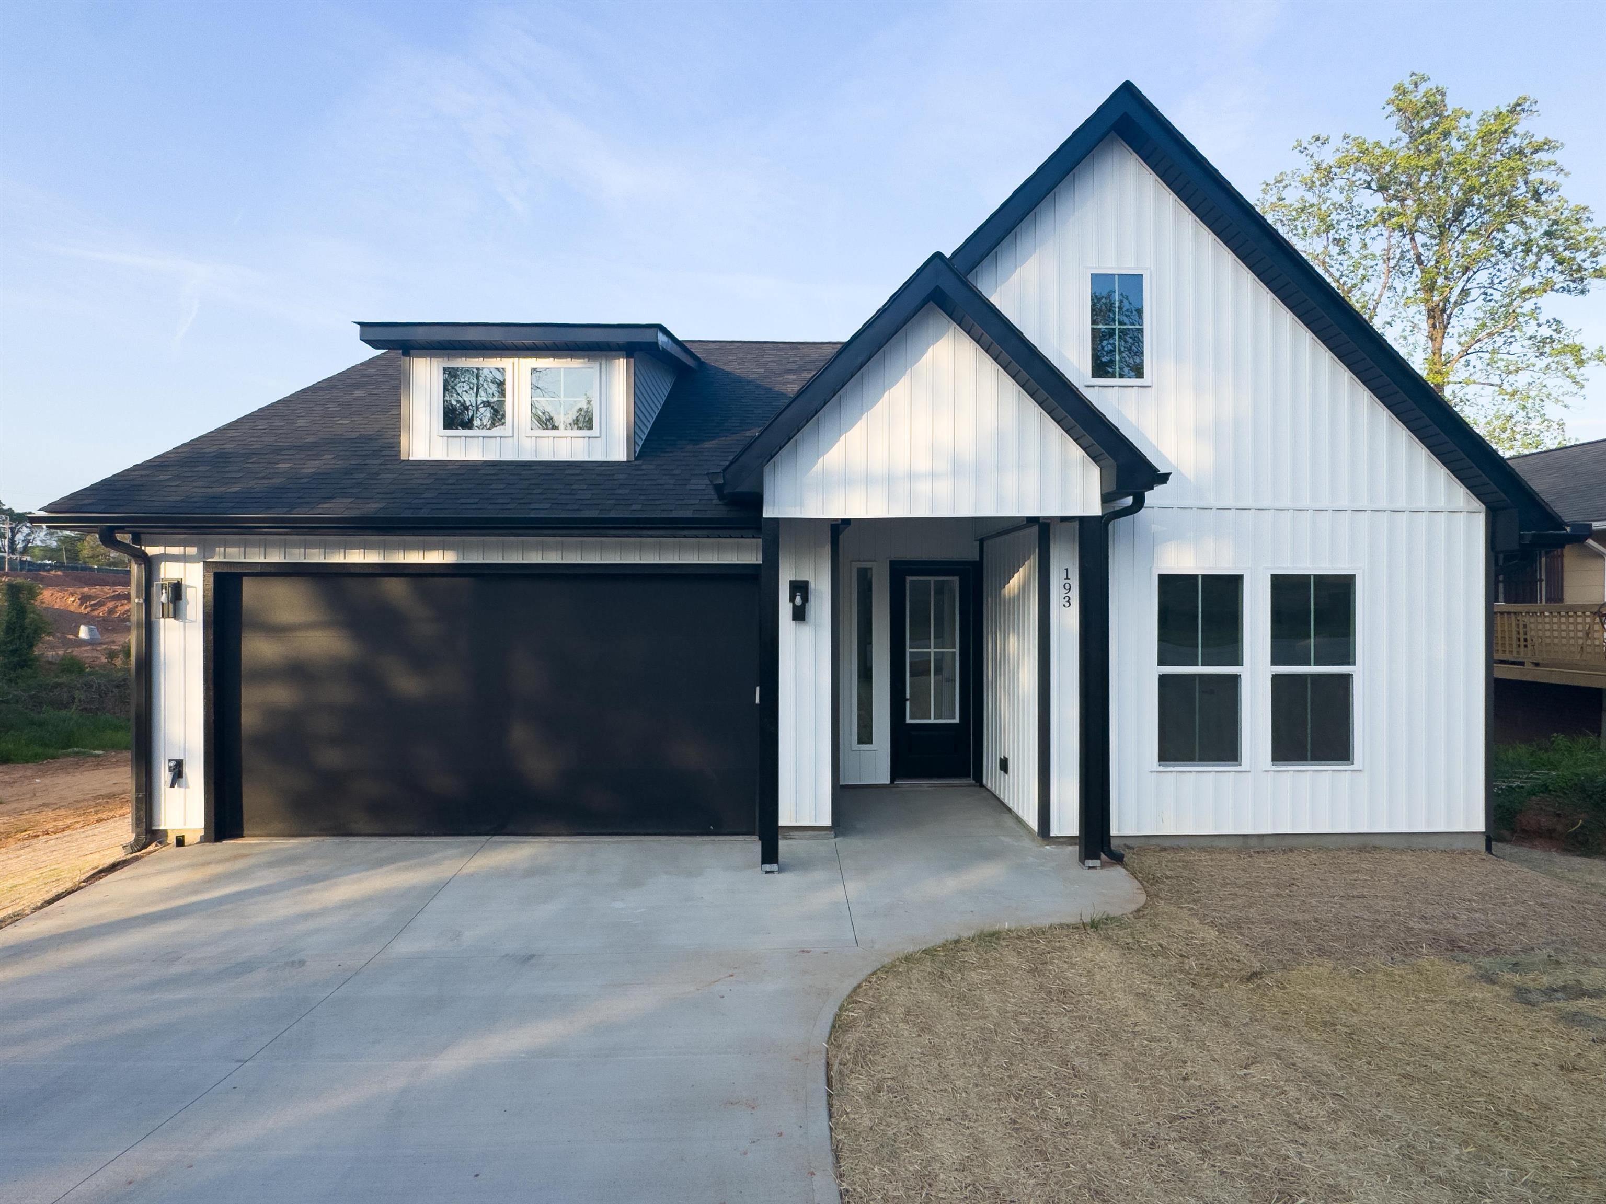
White farmhouse-style home with black trim, steep roof, and a wide attached garage.
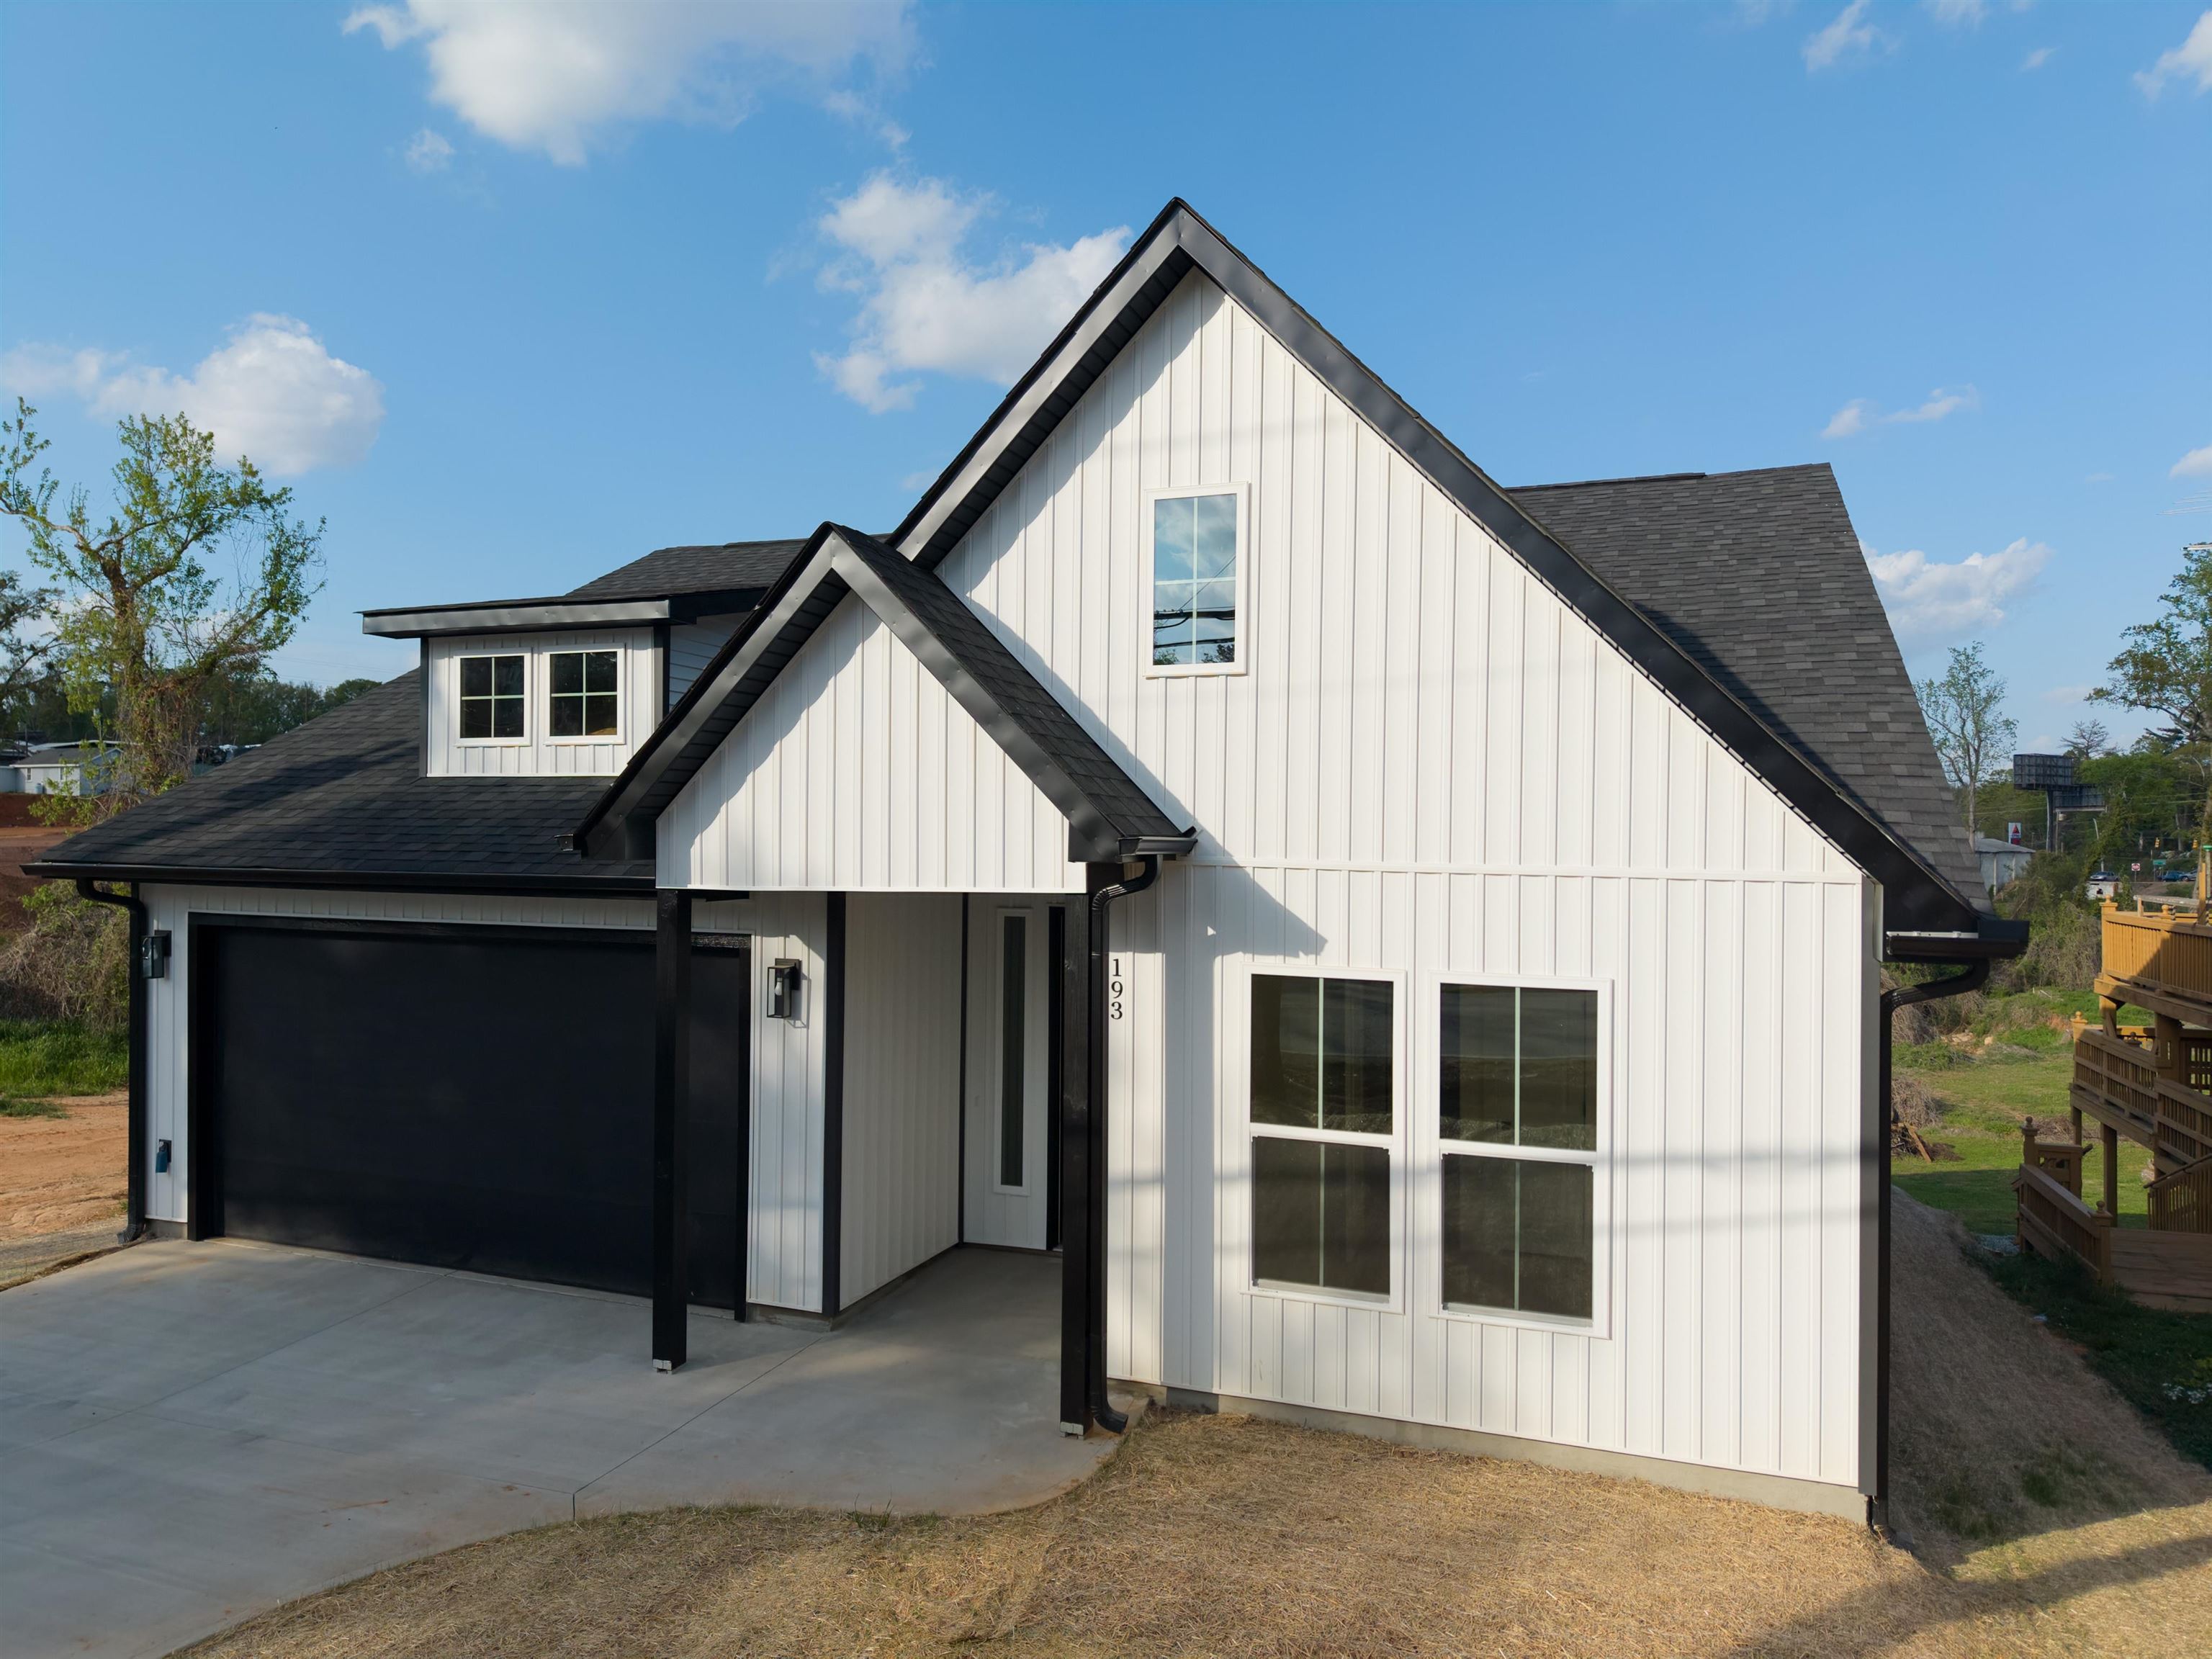
White two-story house with steep black roofs, a black garage door, and a covered entry.
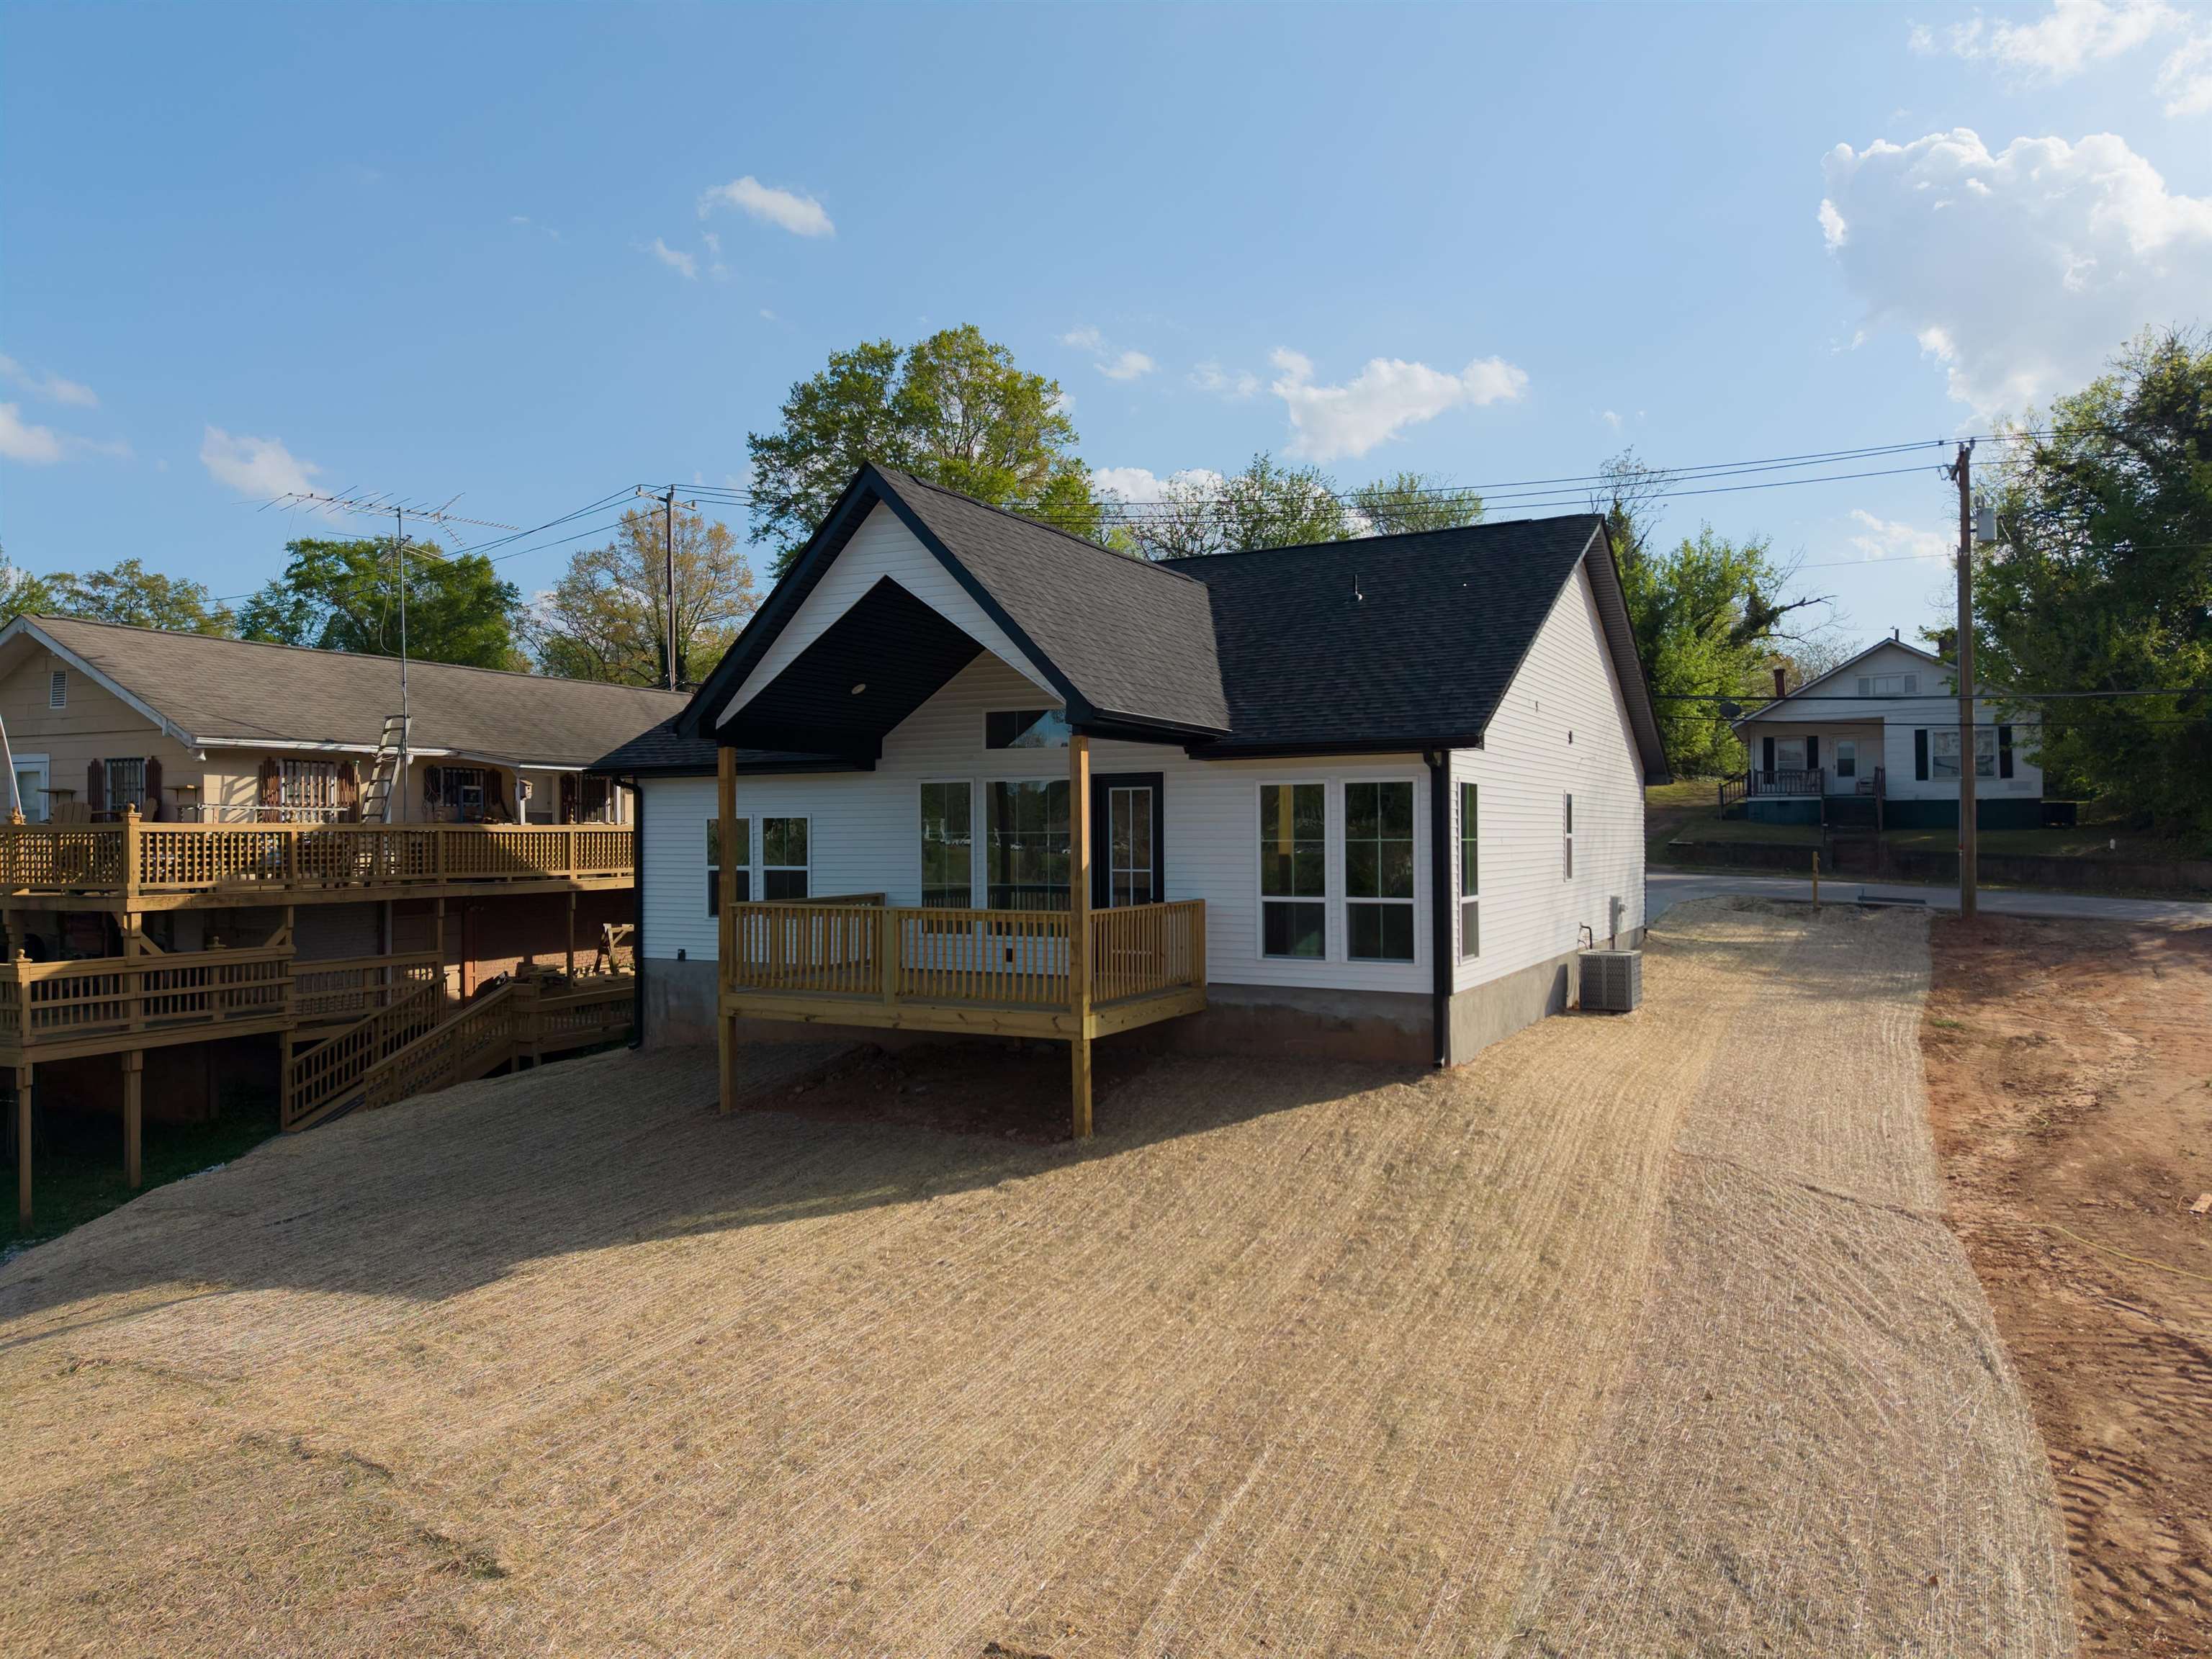
White-sided house with a steep dark roof, covered wooden porch, and broad graded driveway.
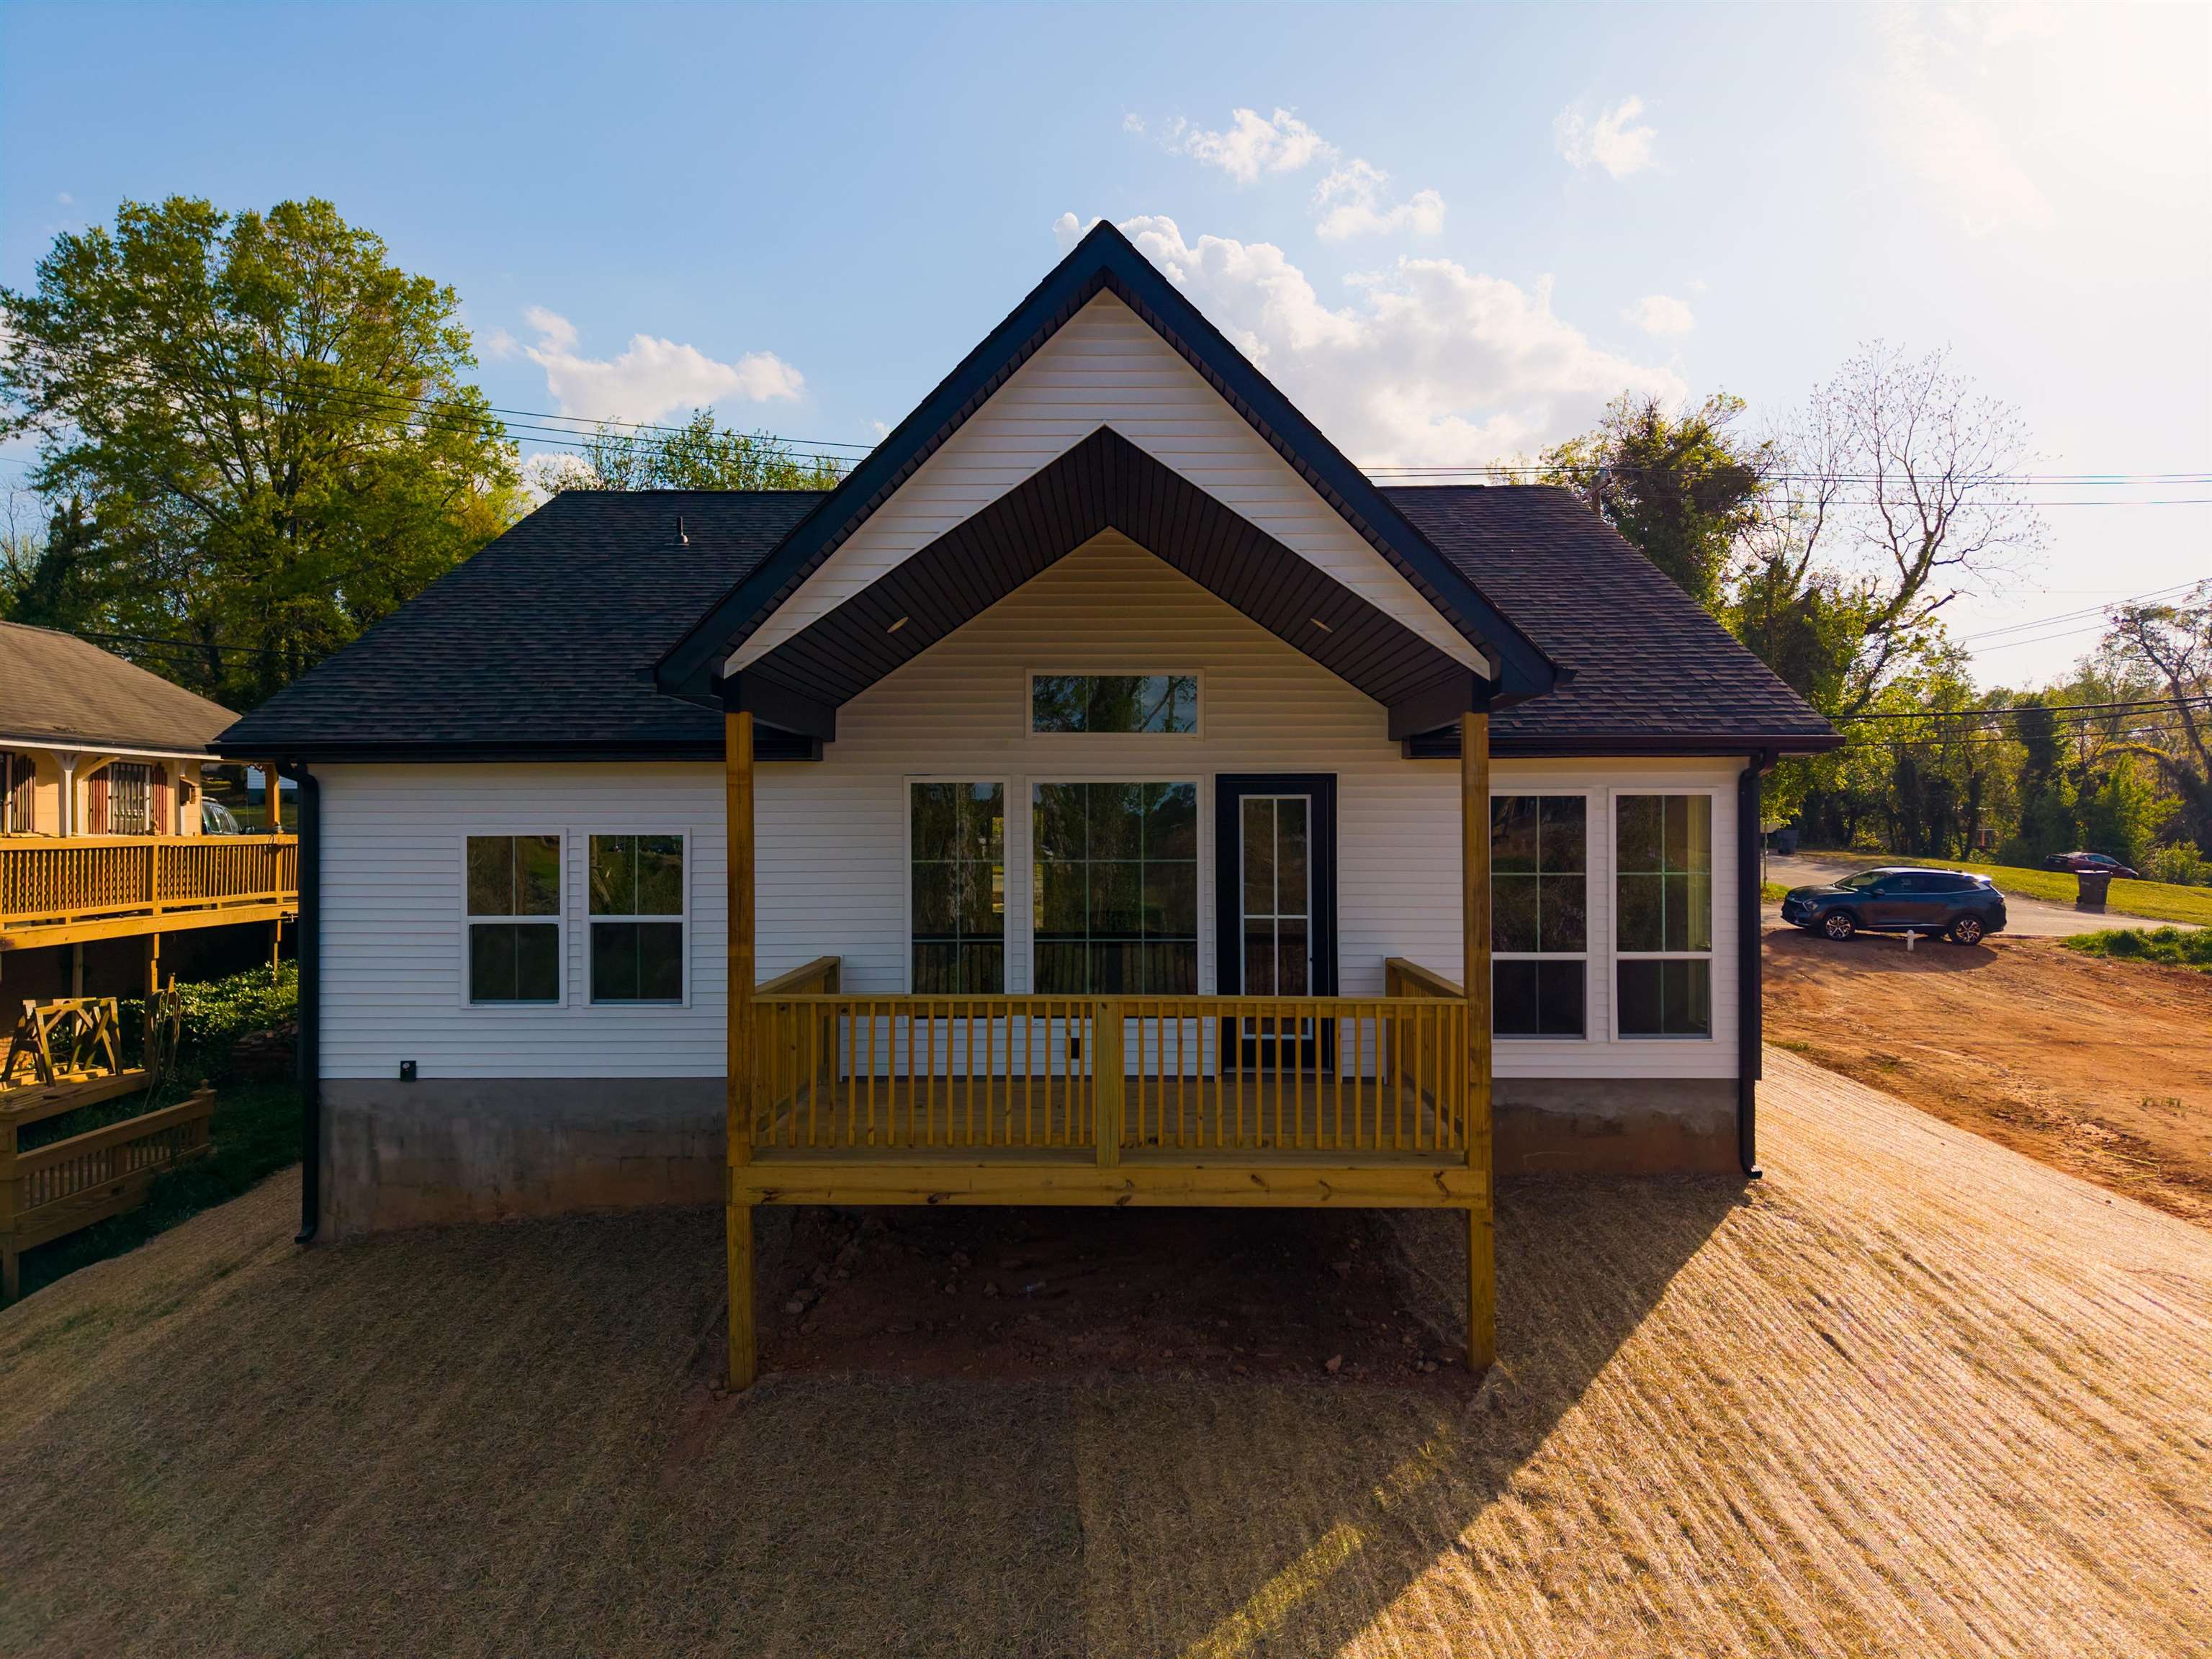
White-sided house with a steep peaked roof and raised wooden front porch.
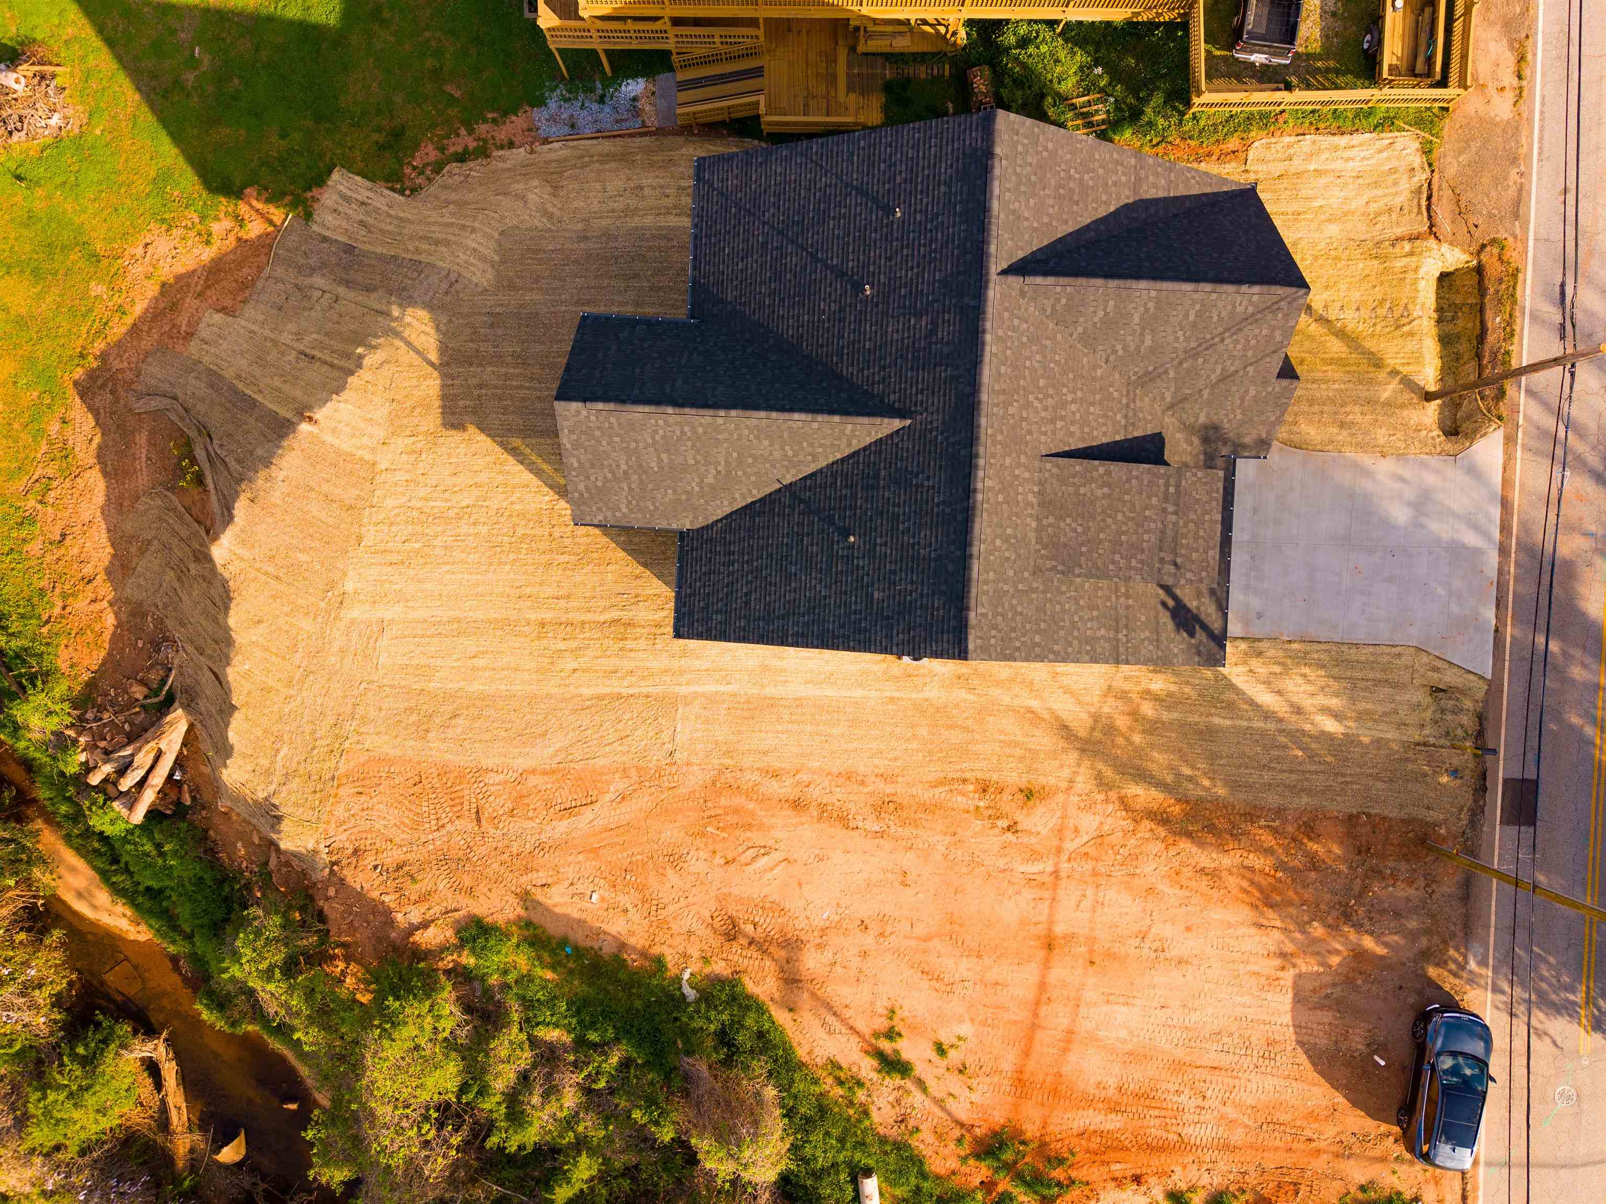
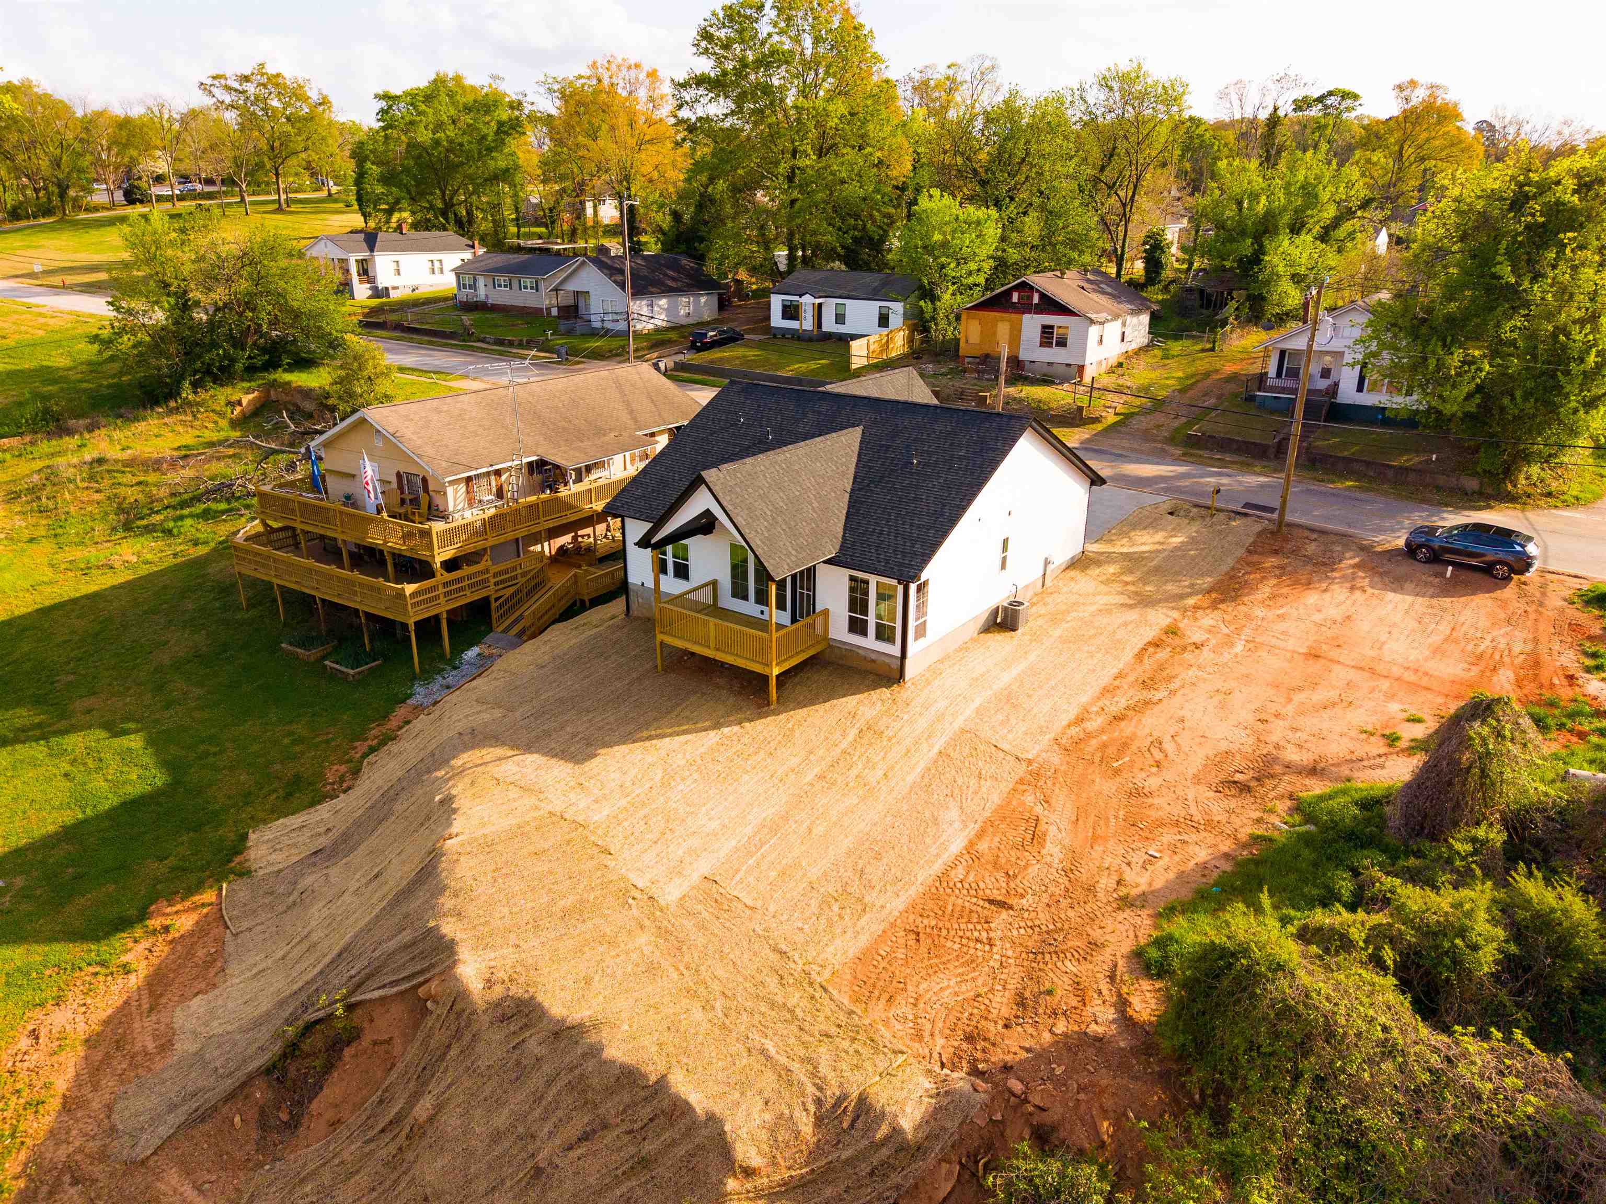
Aerial view of a dark-roofed house on a freshly graded lot beside a wooded creek.
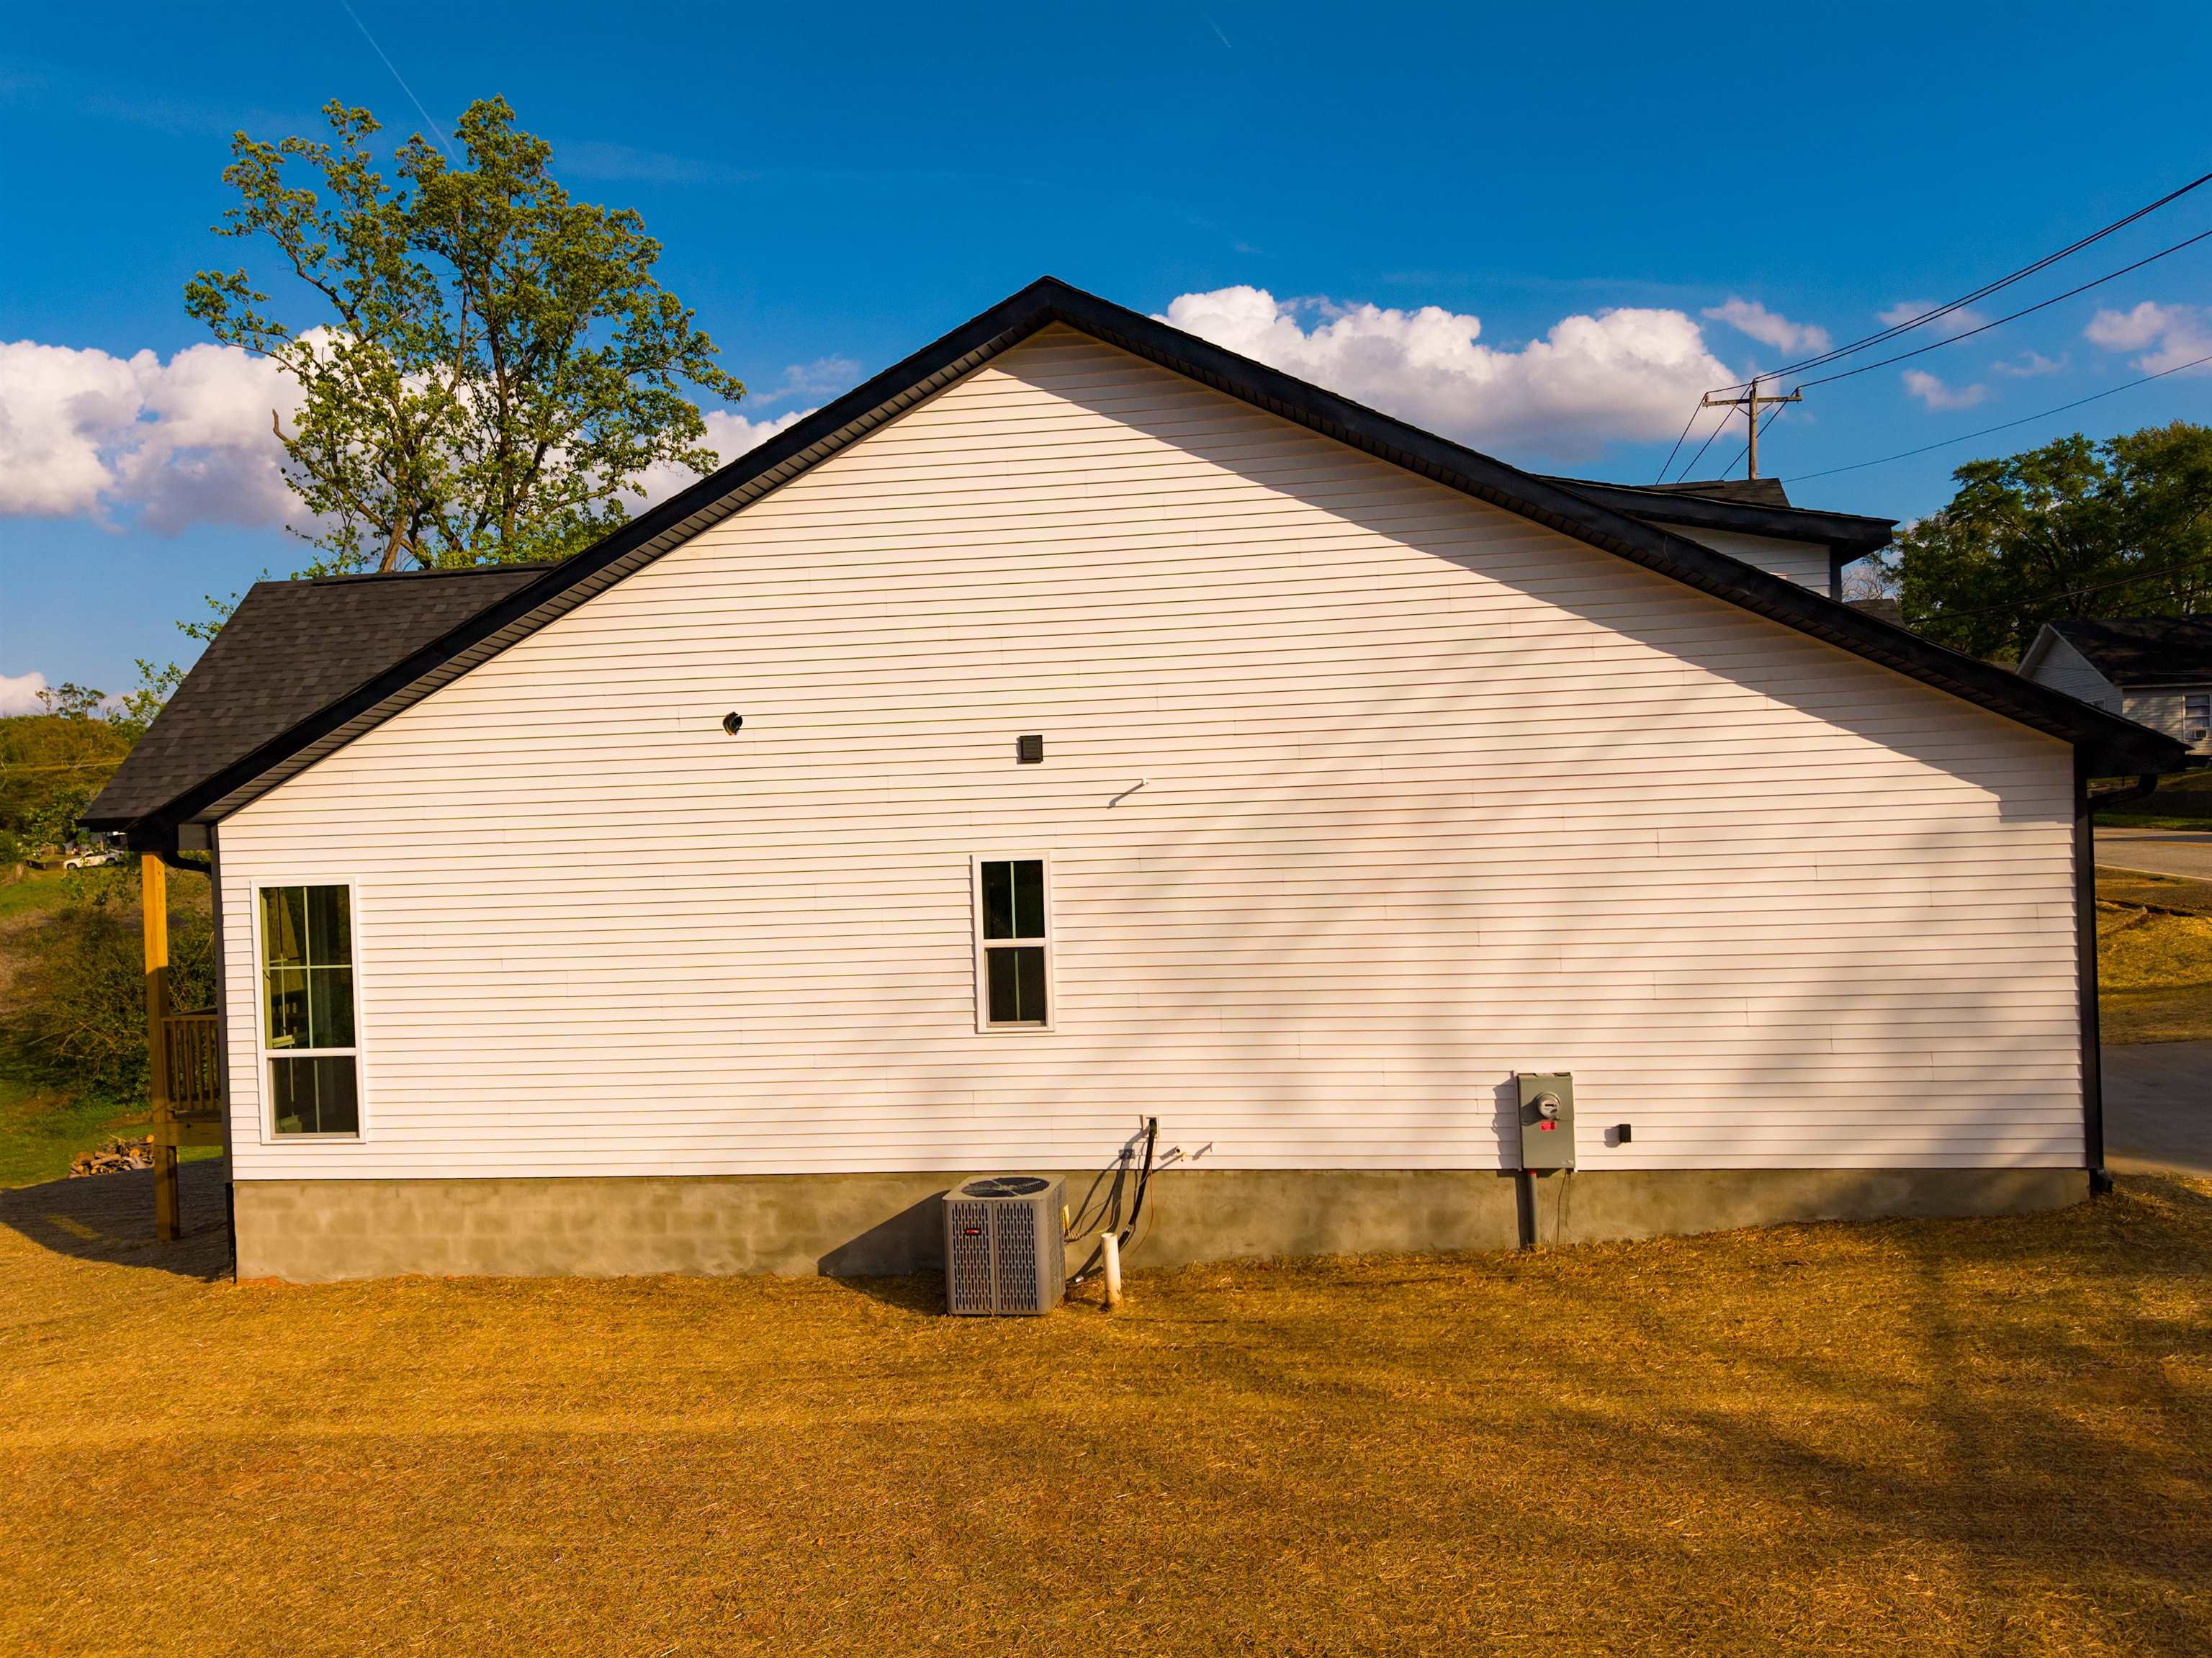
White-sided house with a dark gabled roof, two windows, and an outdoor air-conditioning unit.
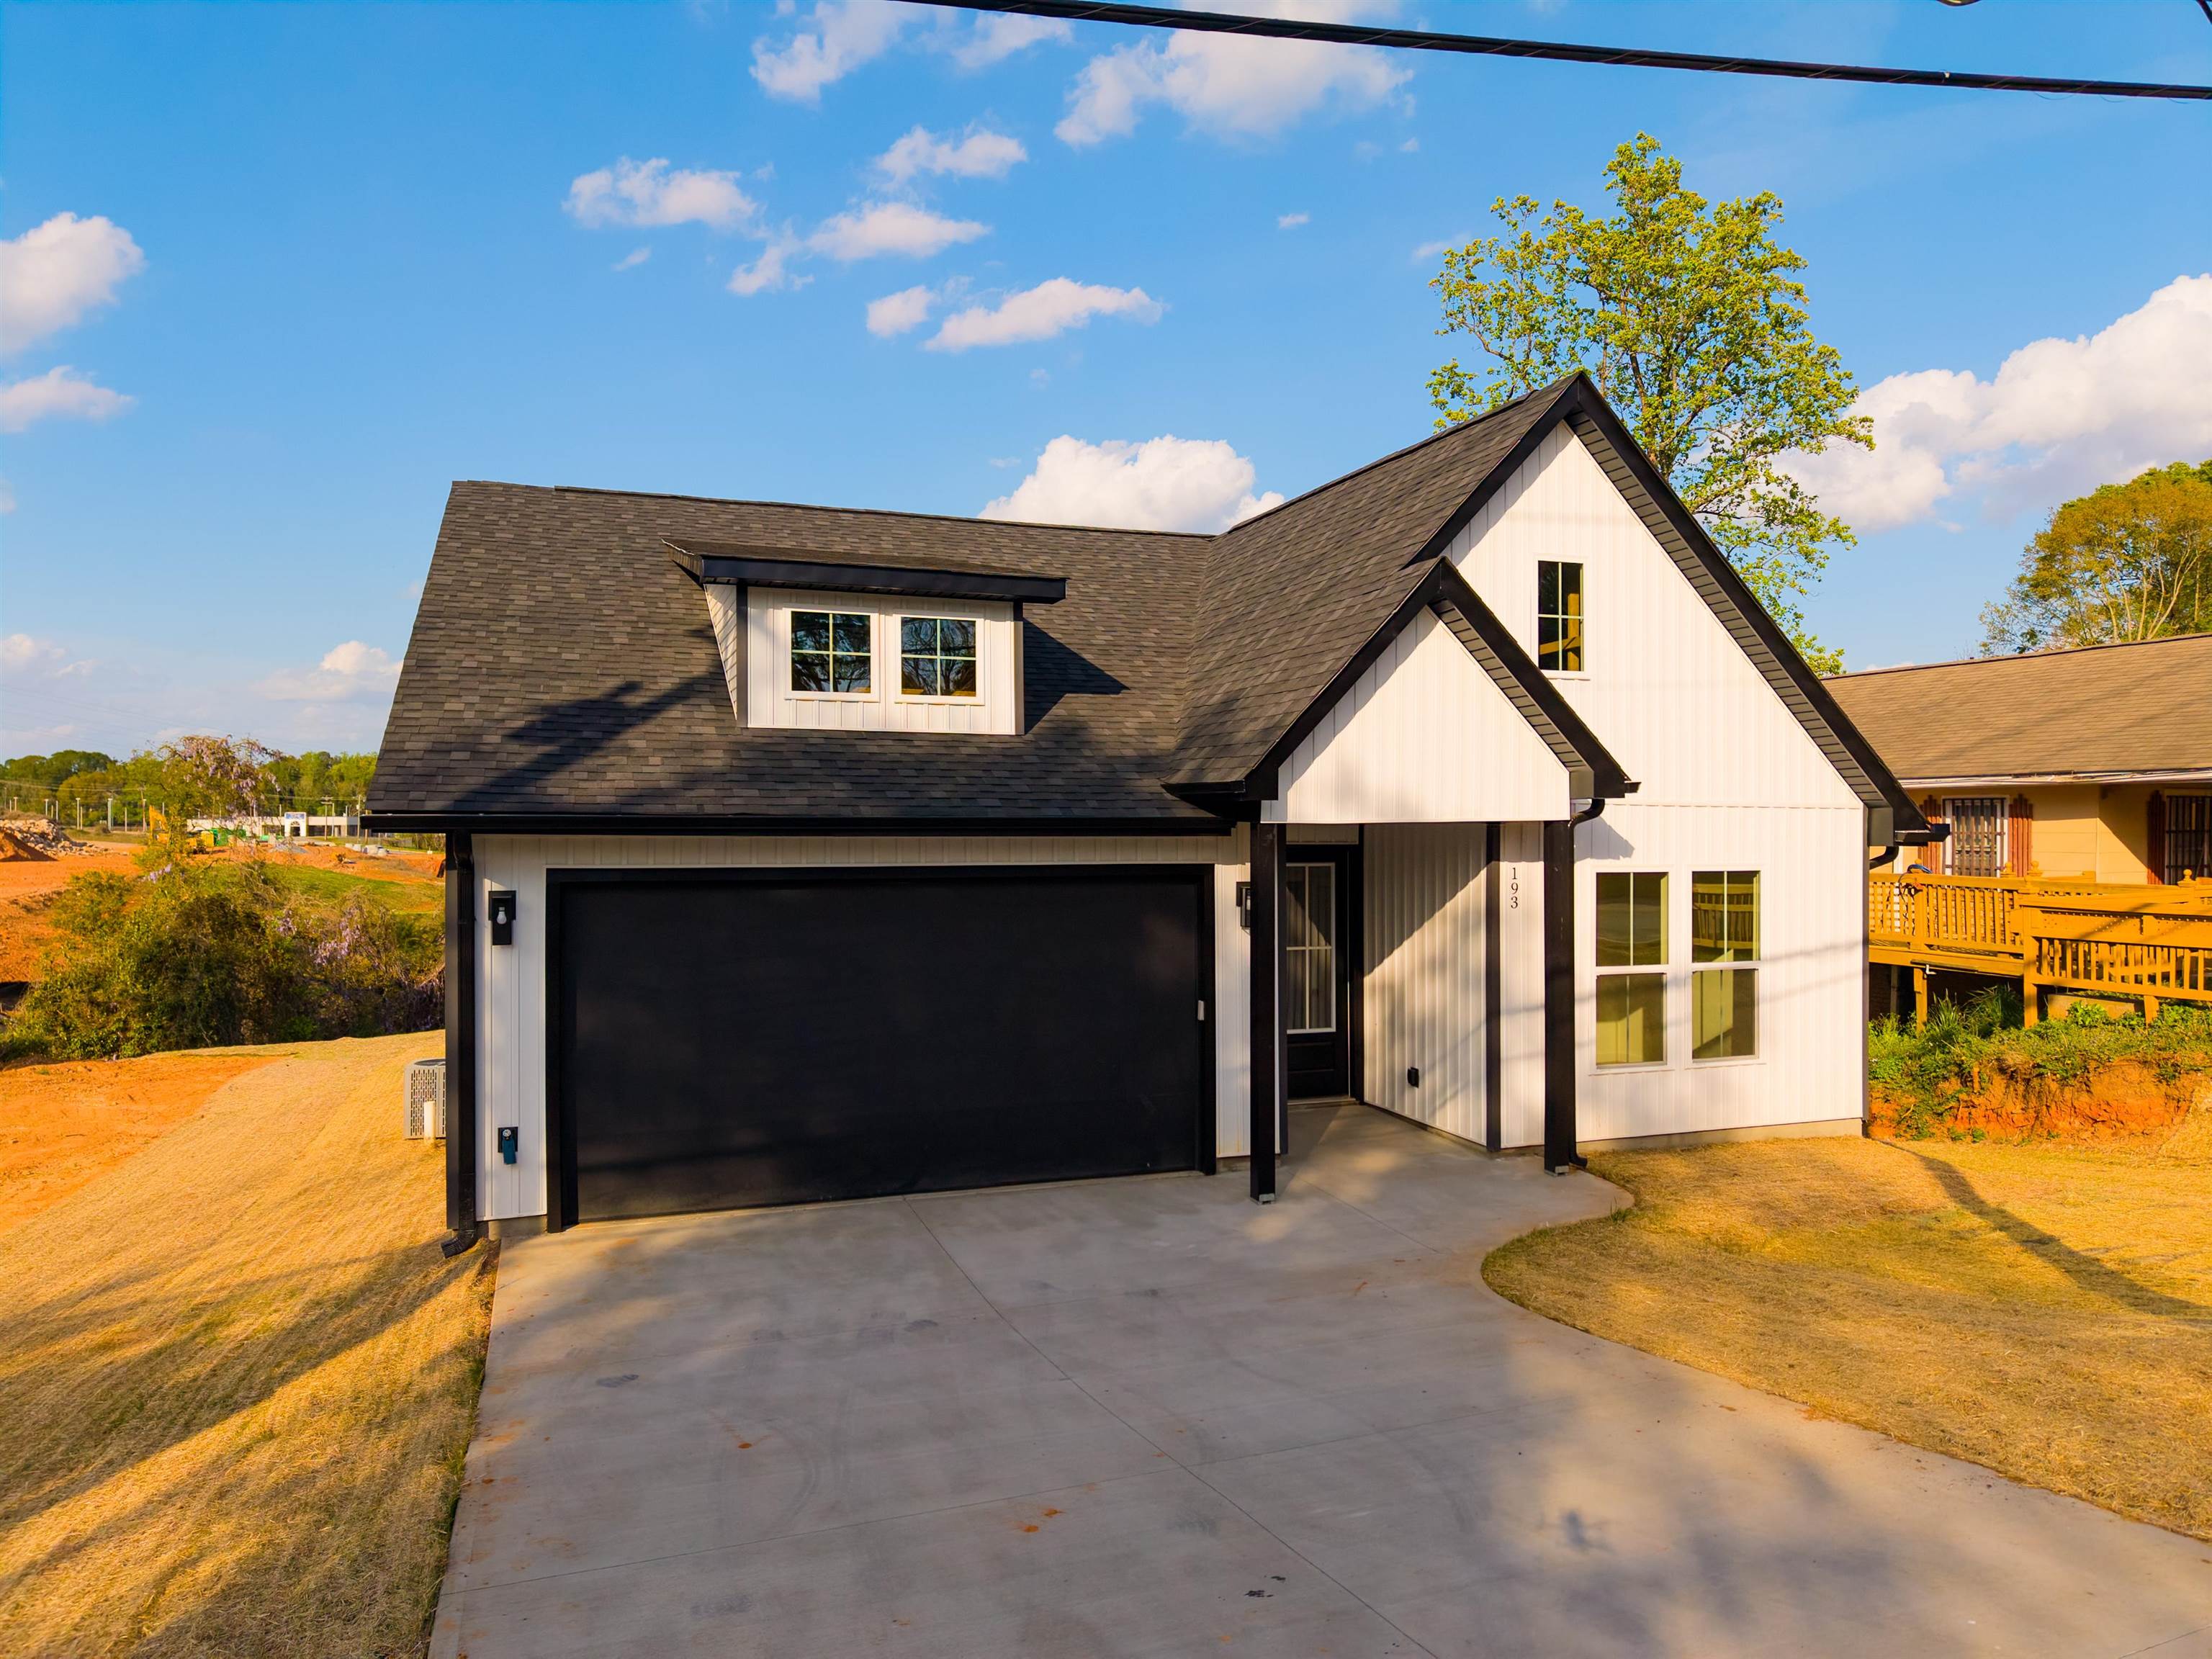
White two-story house with a steep dark roof, black double garage, and wide concrete driveway.
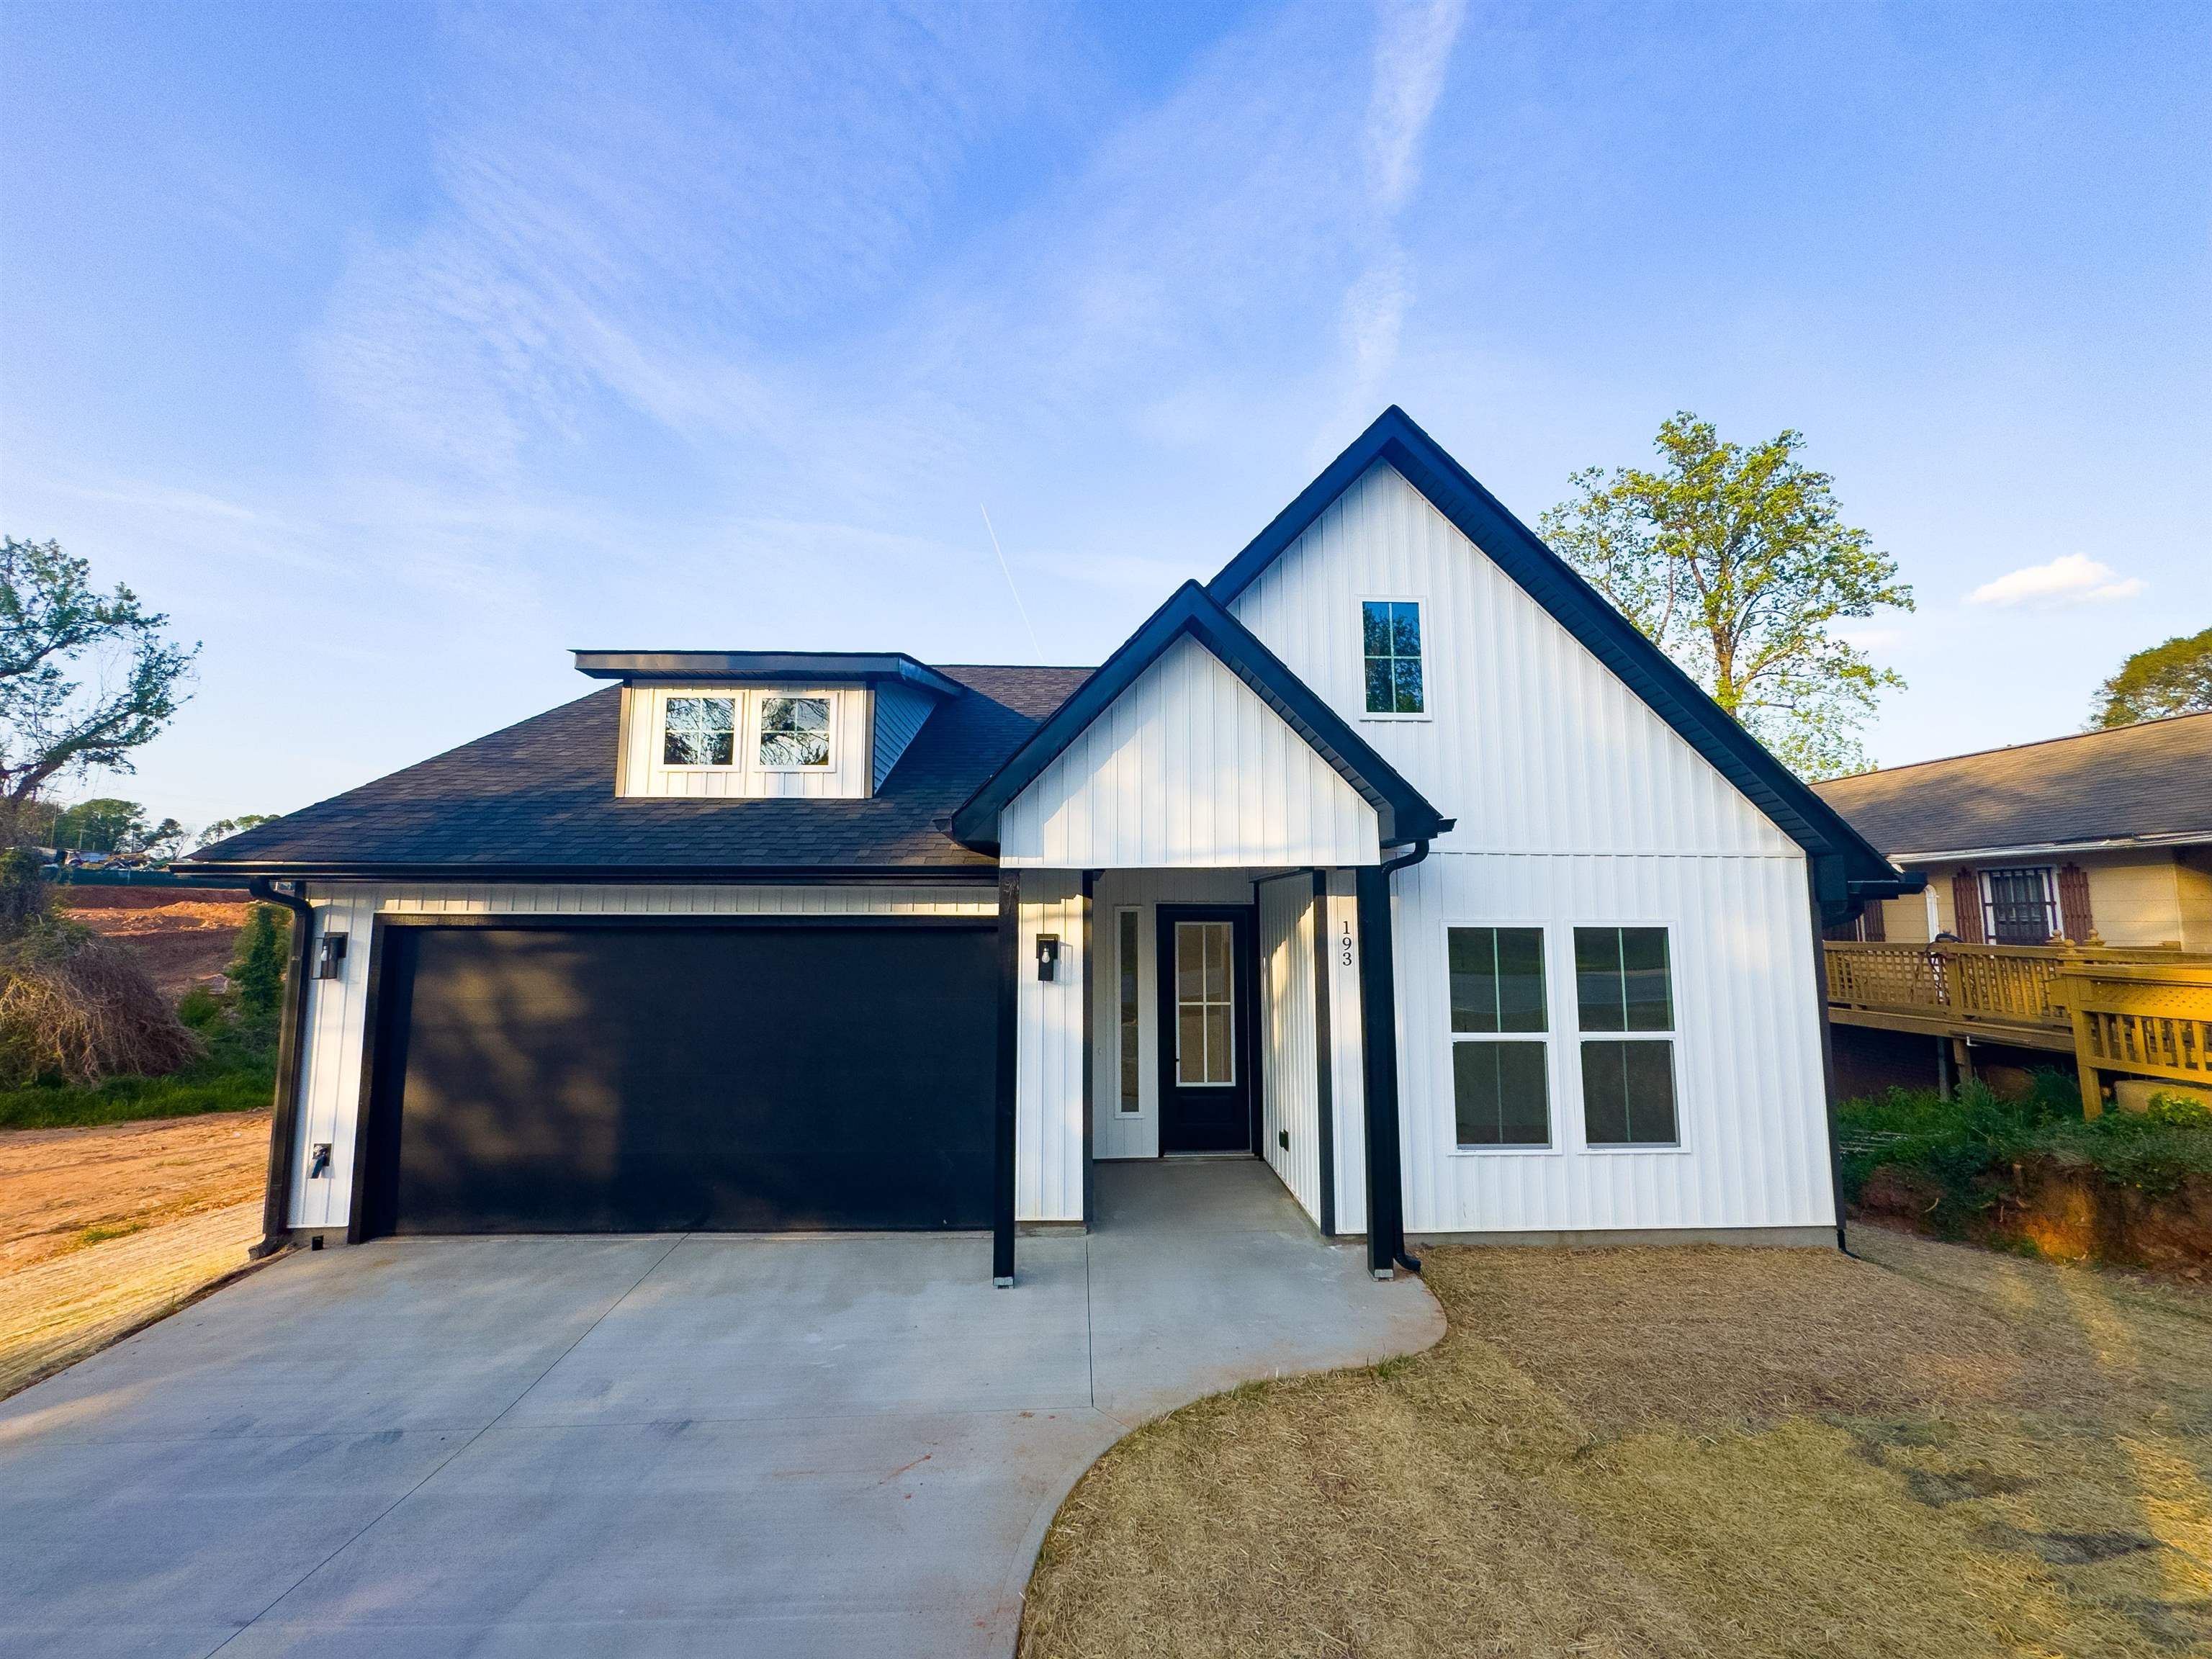
White house with dark blue trim, steep gables, a black double garage door, and concrete driveway.
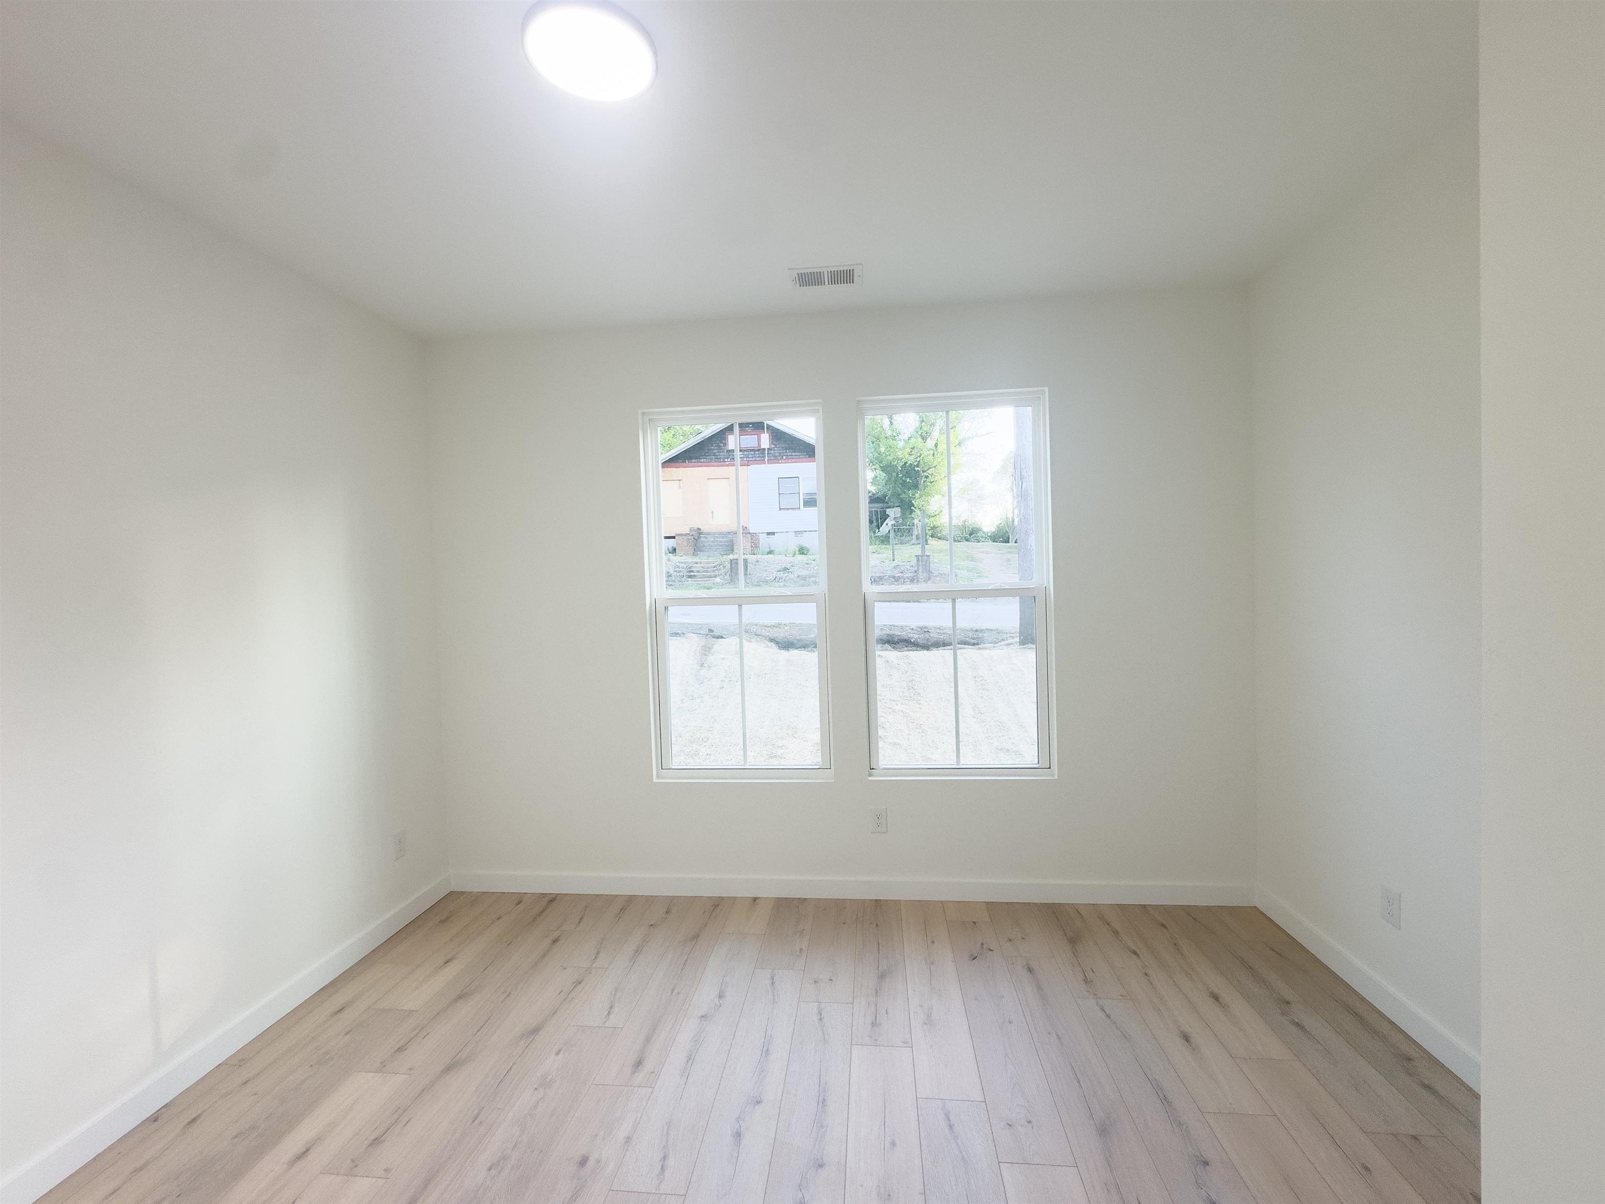
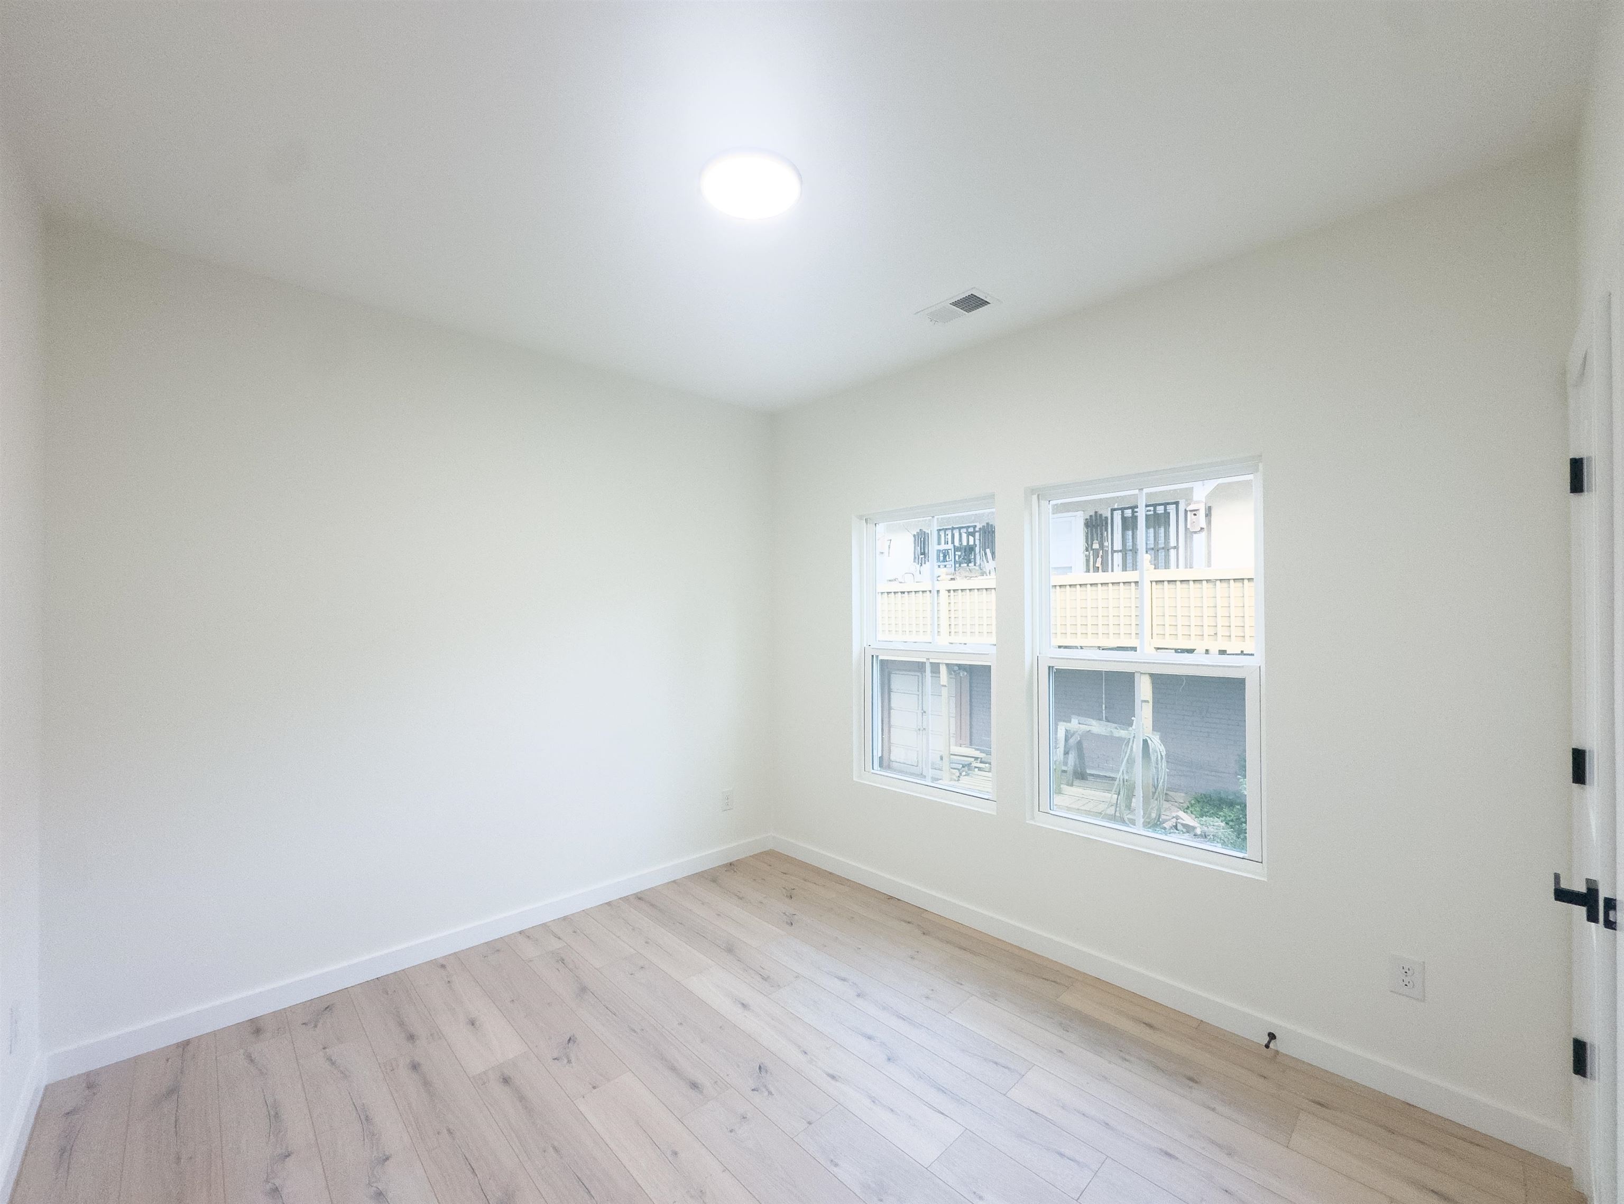
Empty room with light wood-look flooring and two windows on the far wall.
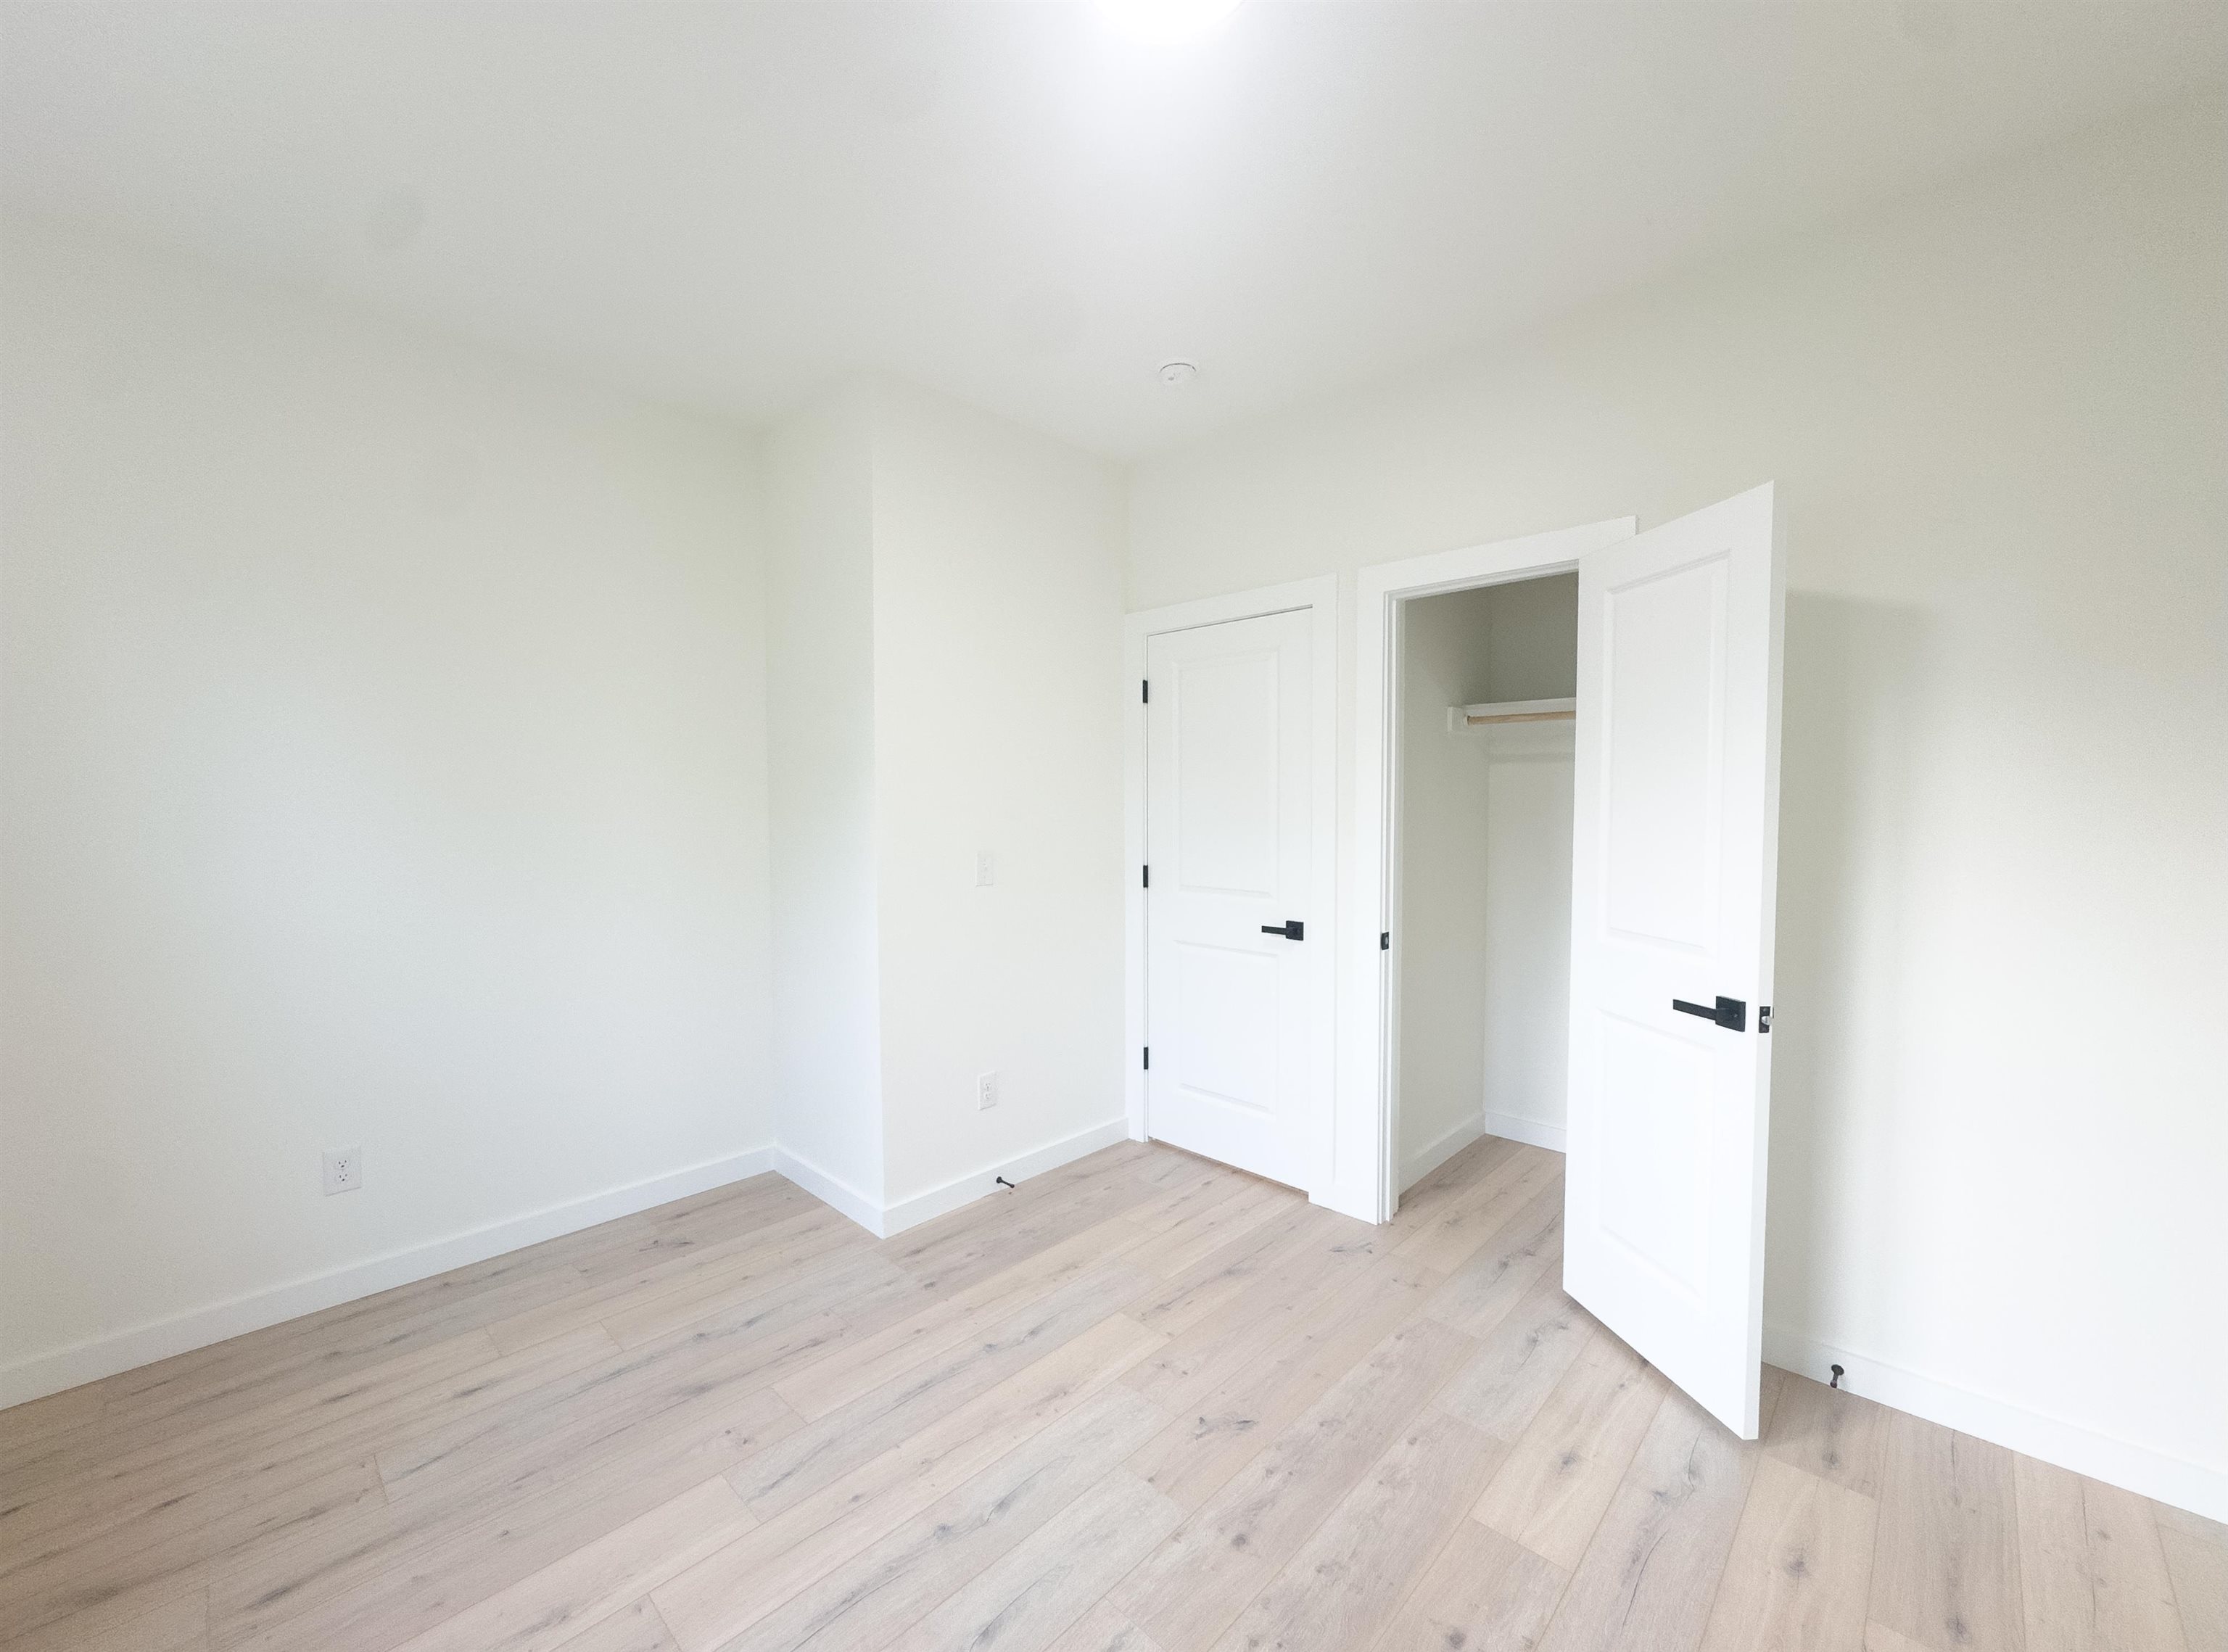
Empty room with pale wood flooring and an open closet.
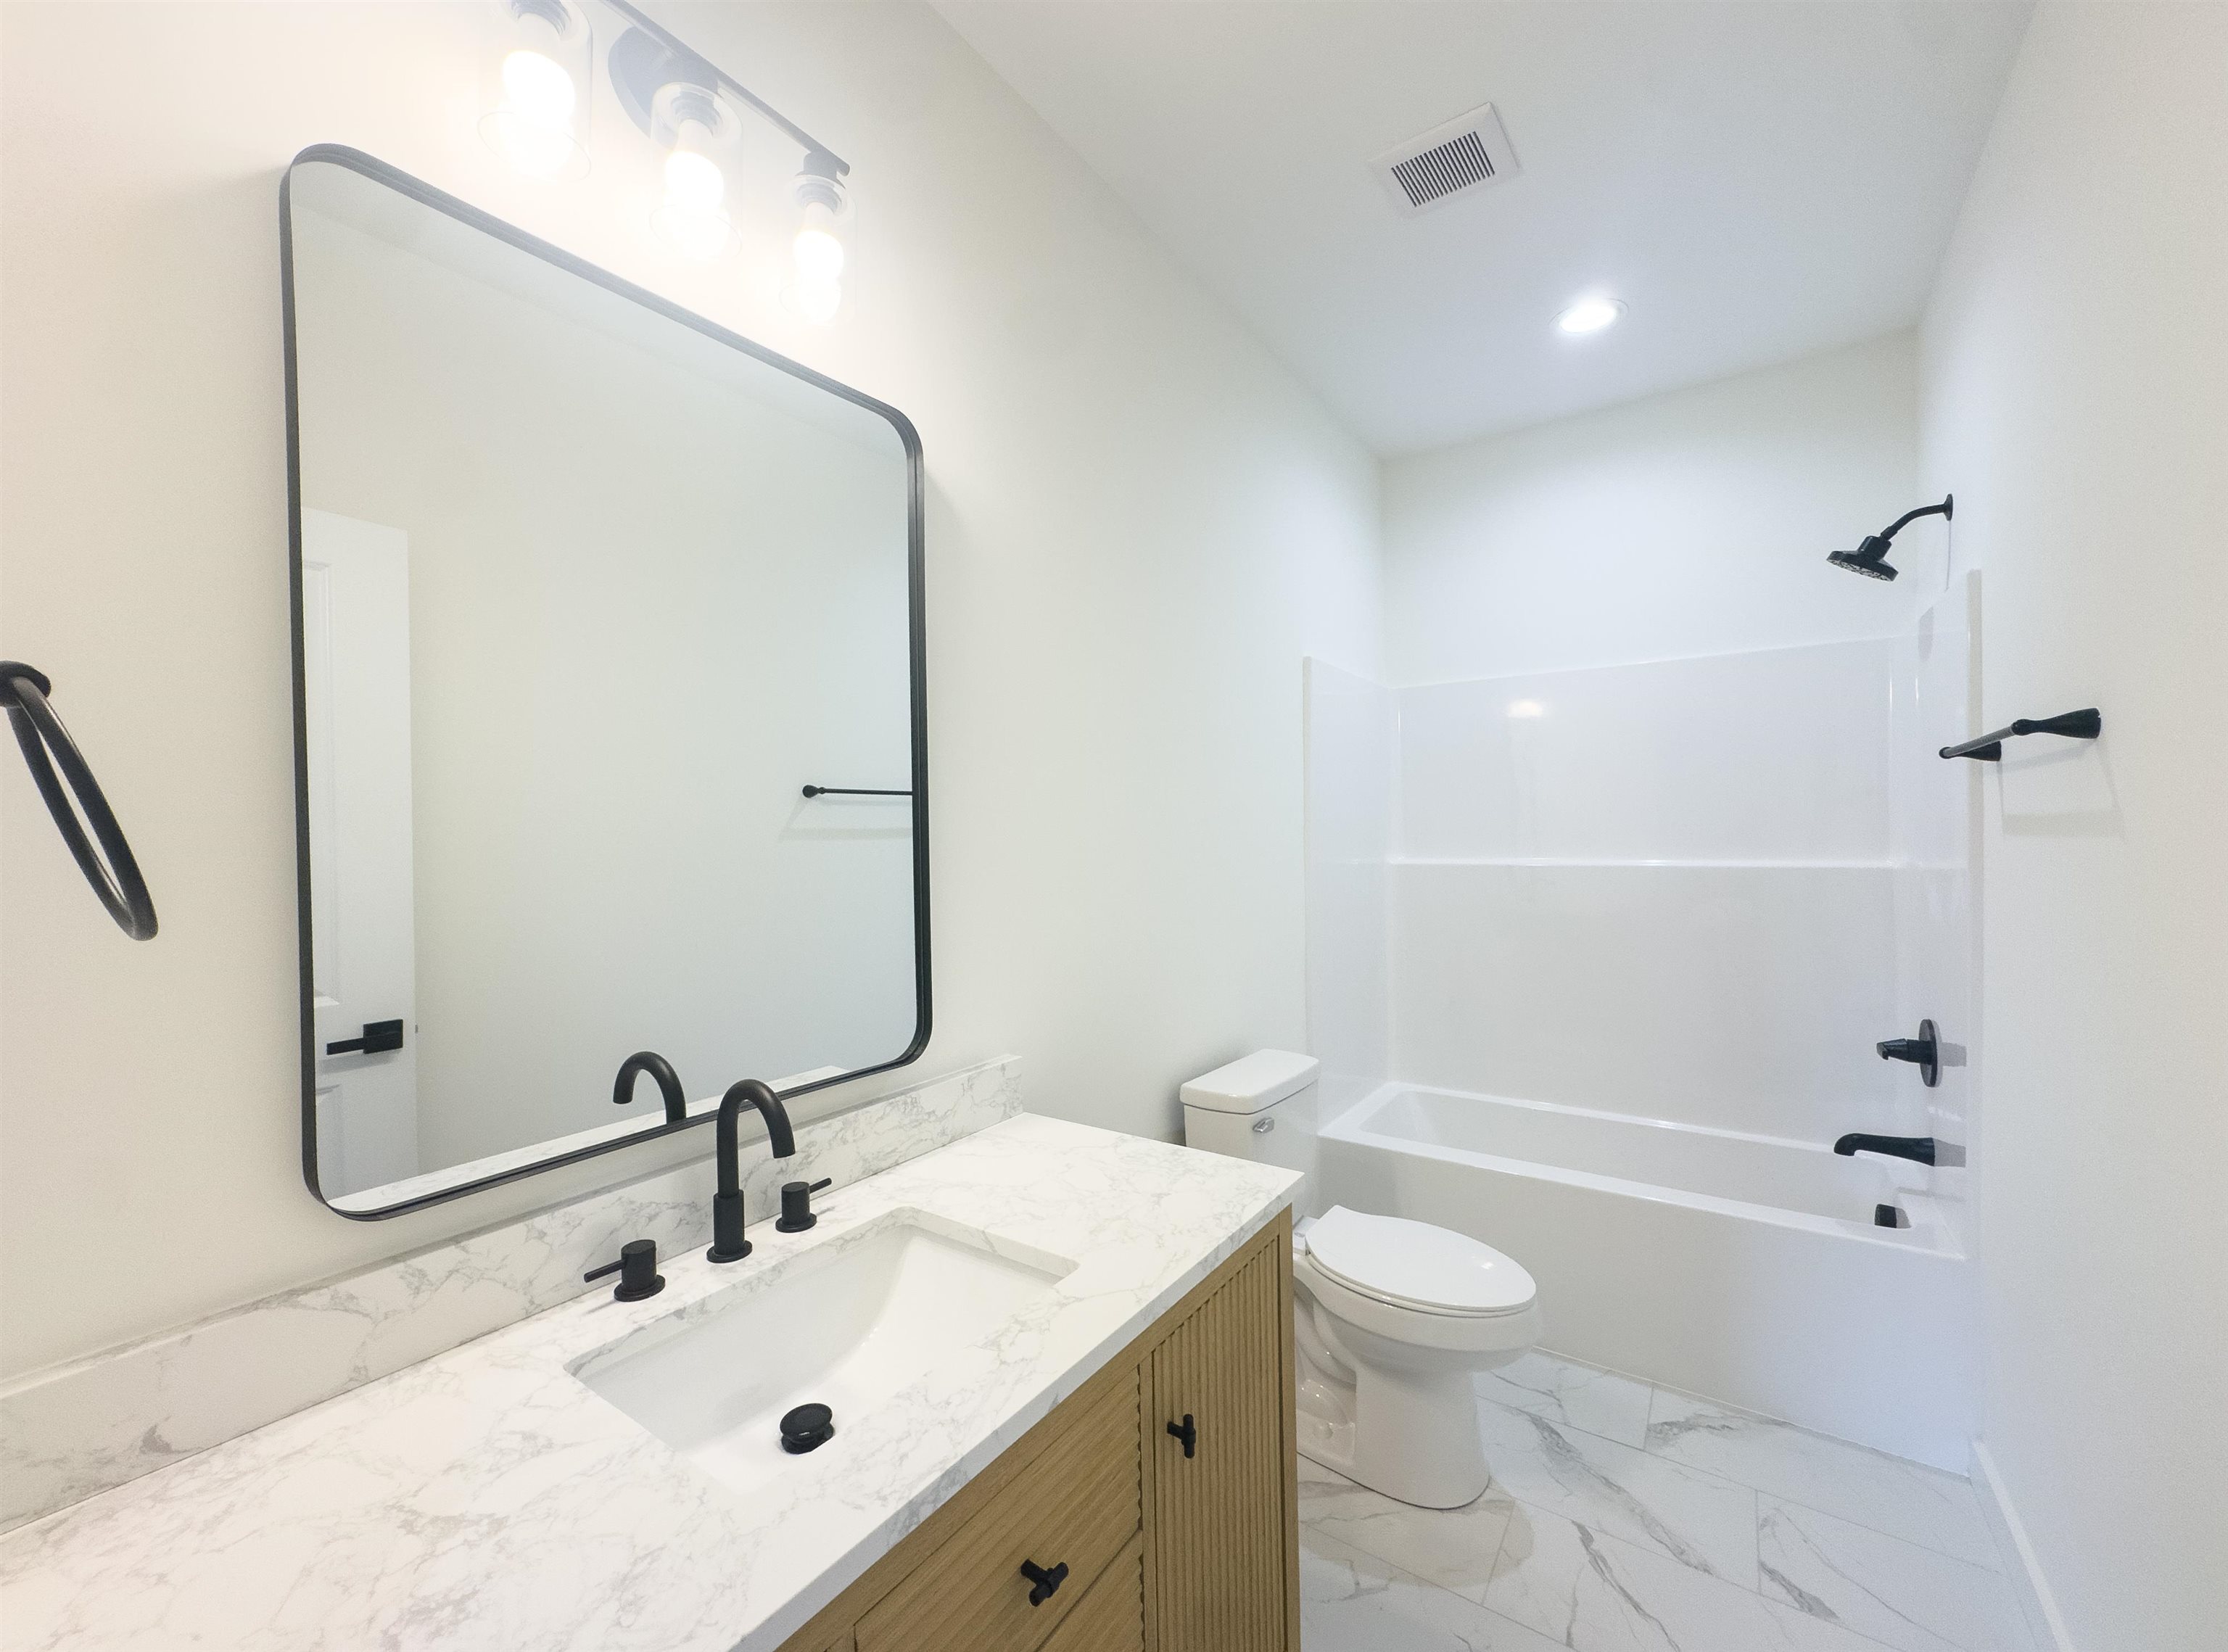
Bright bathroom with a wood vanity, large black-framed mirror, and white tub and shower.
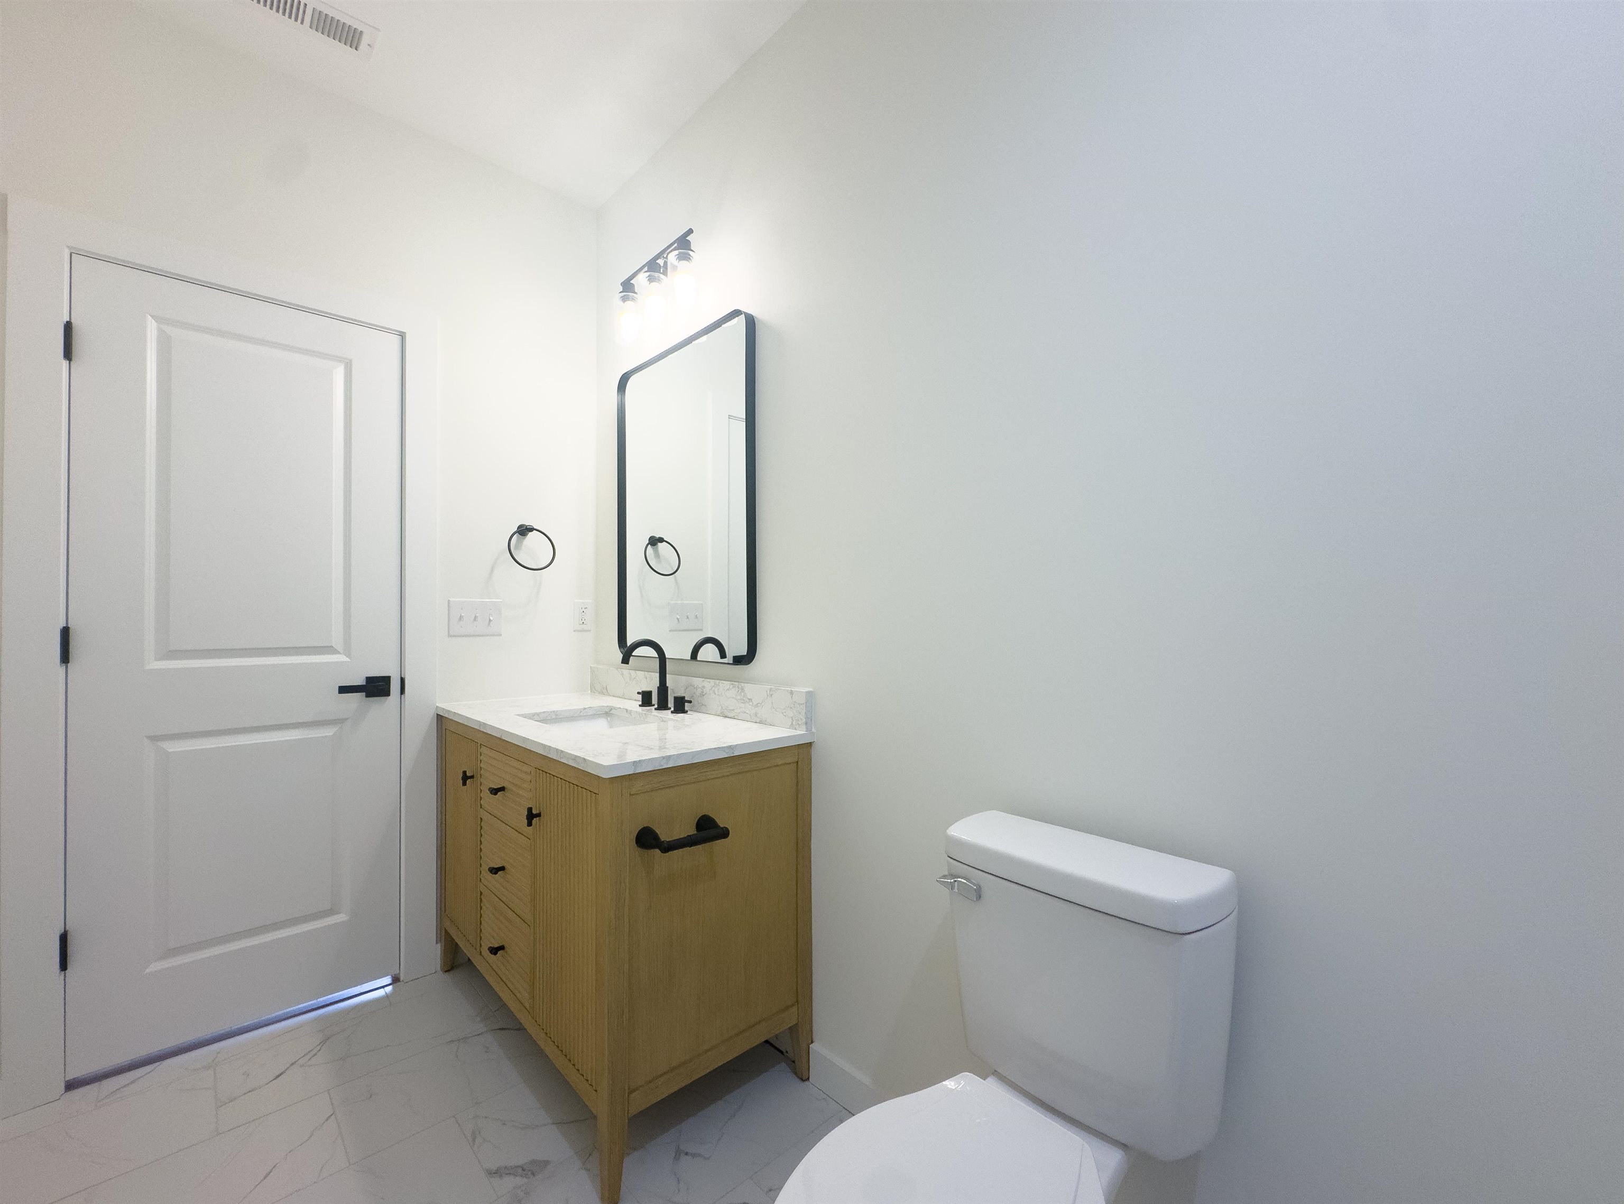
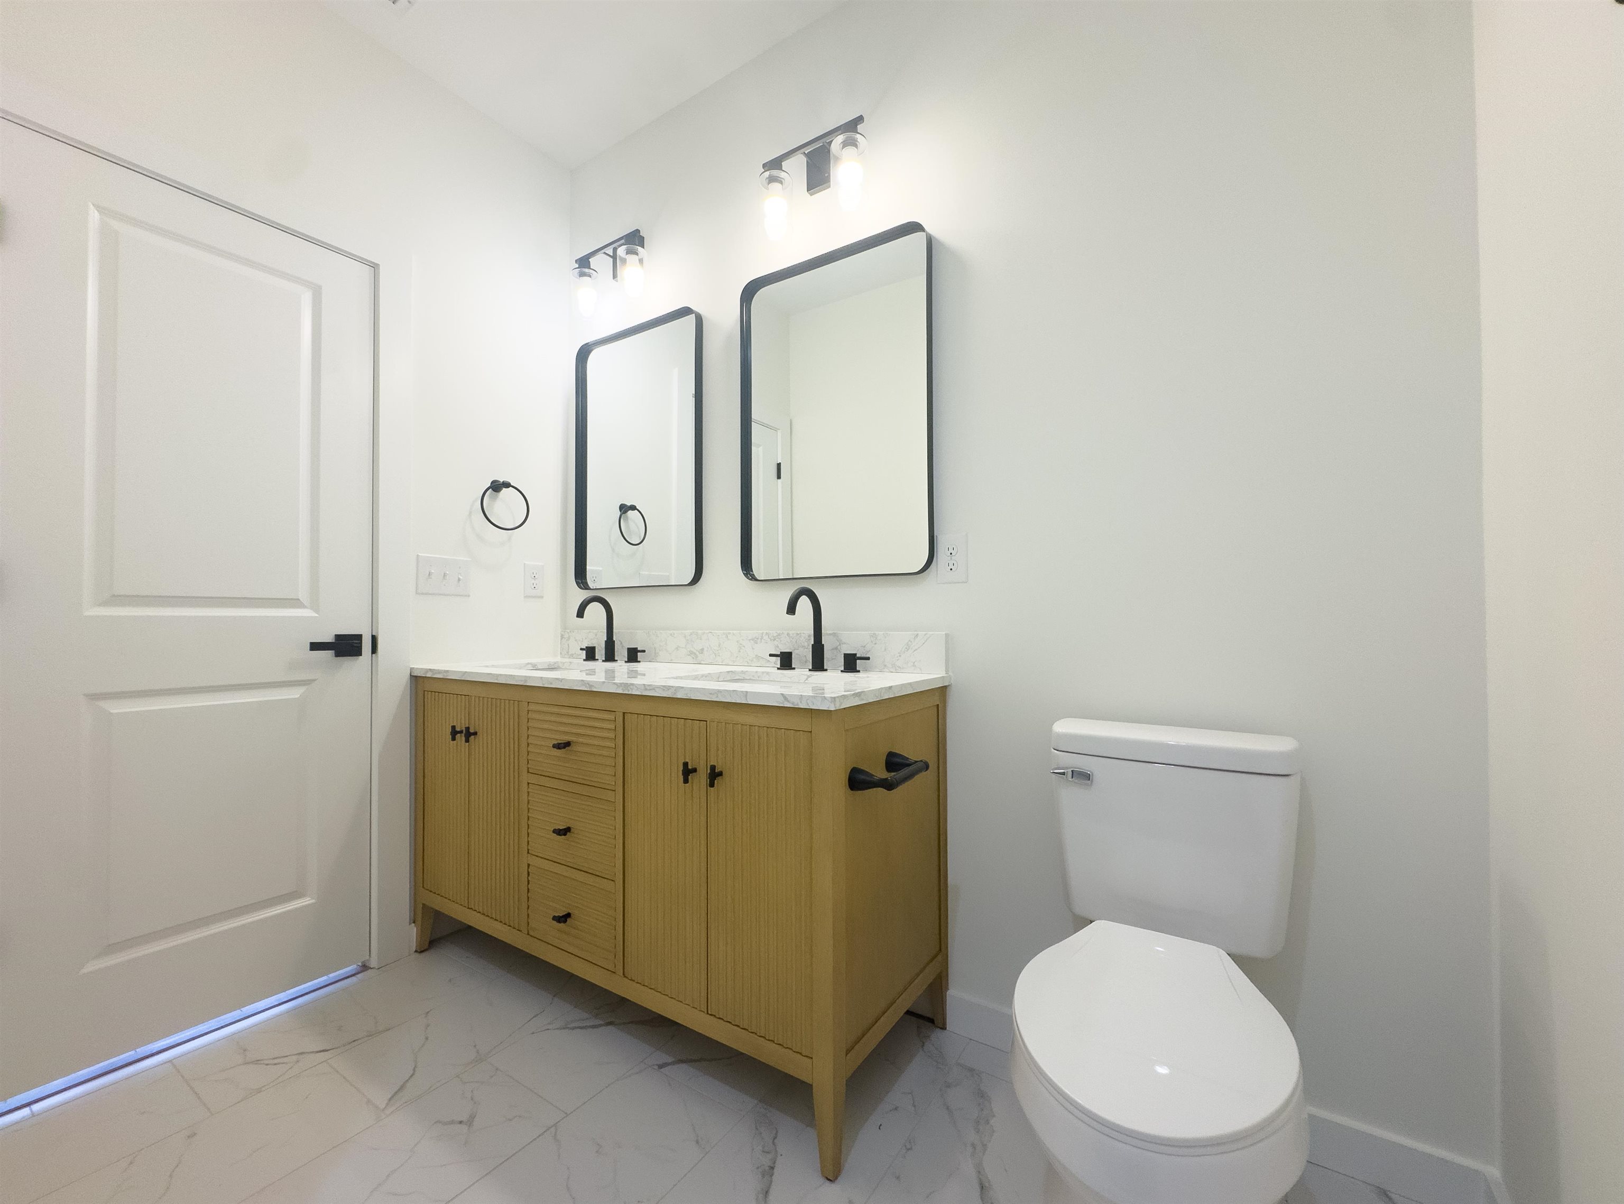
Bathroom with a light wood vanity, marble-look surfaces, black fixtures, and a black-framed mirror.
Empty room with pale plank flooring and two windows.
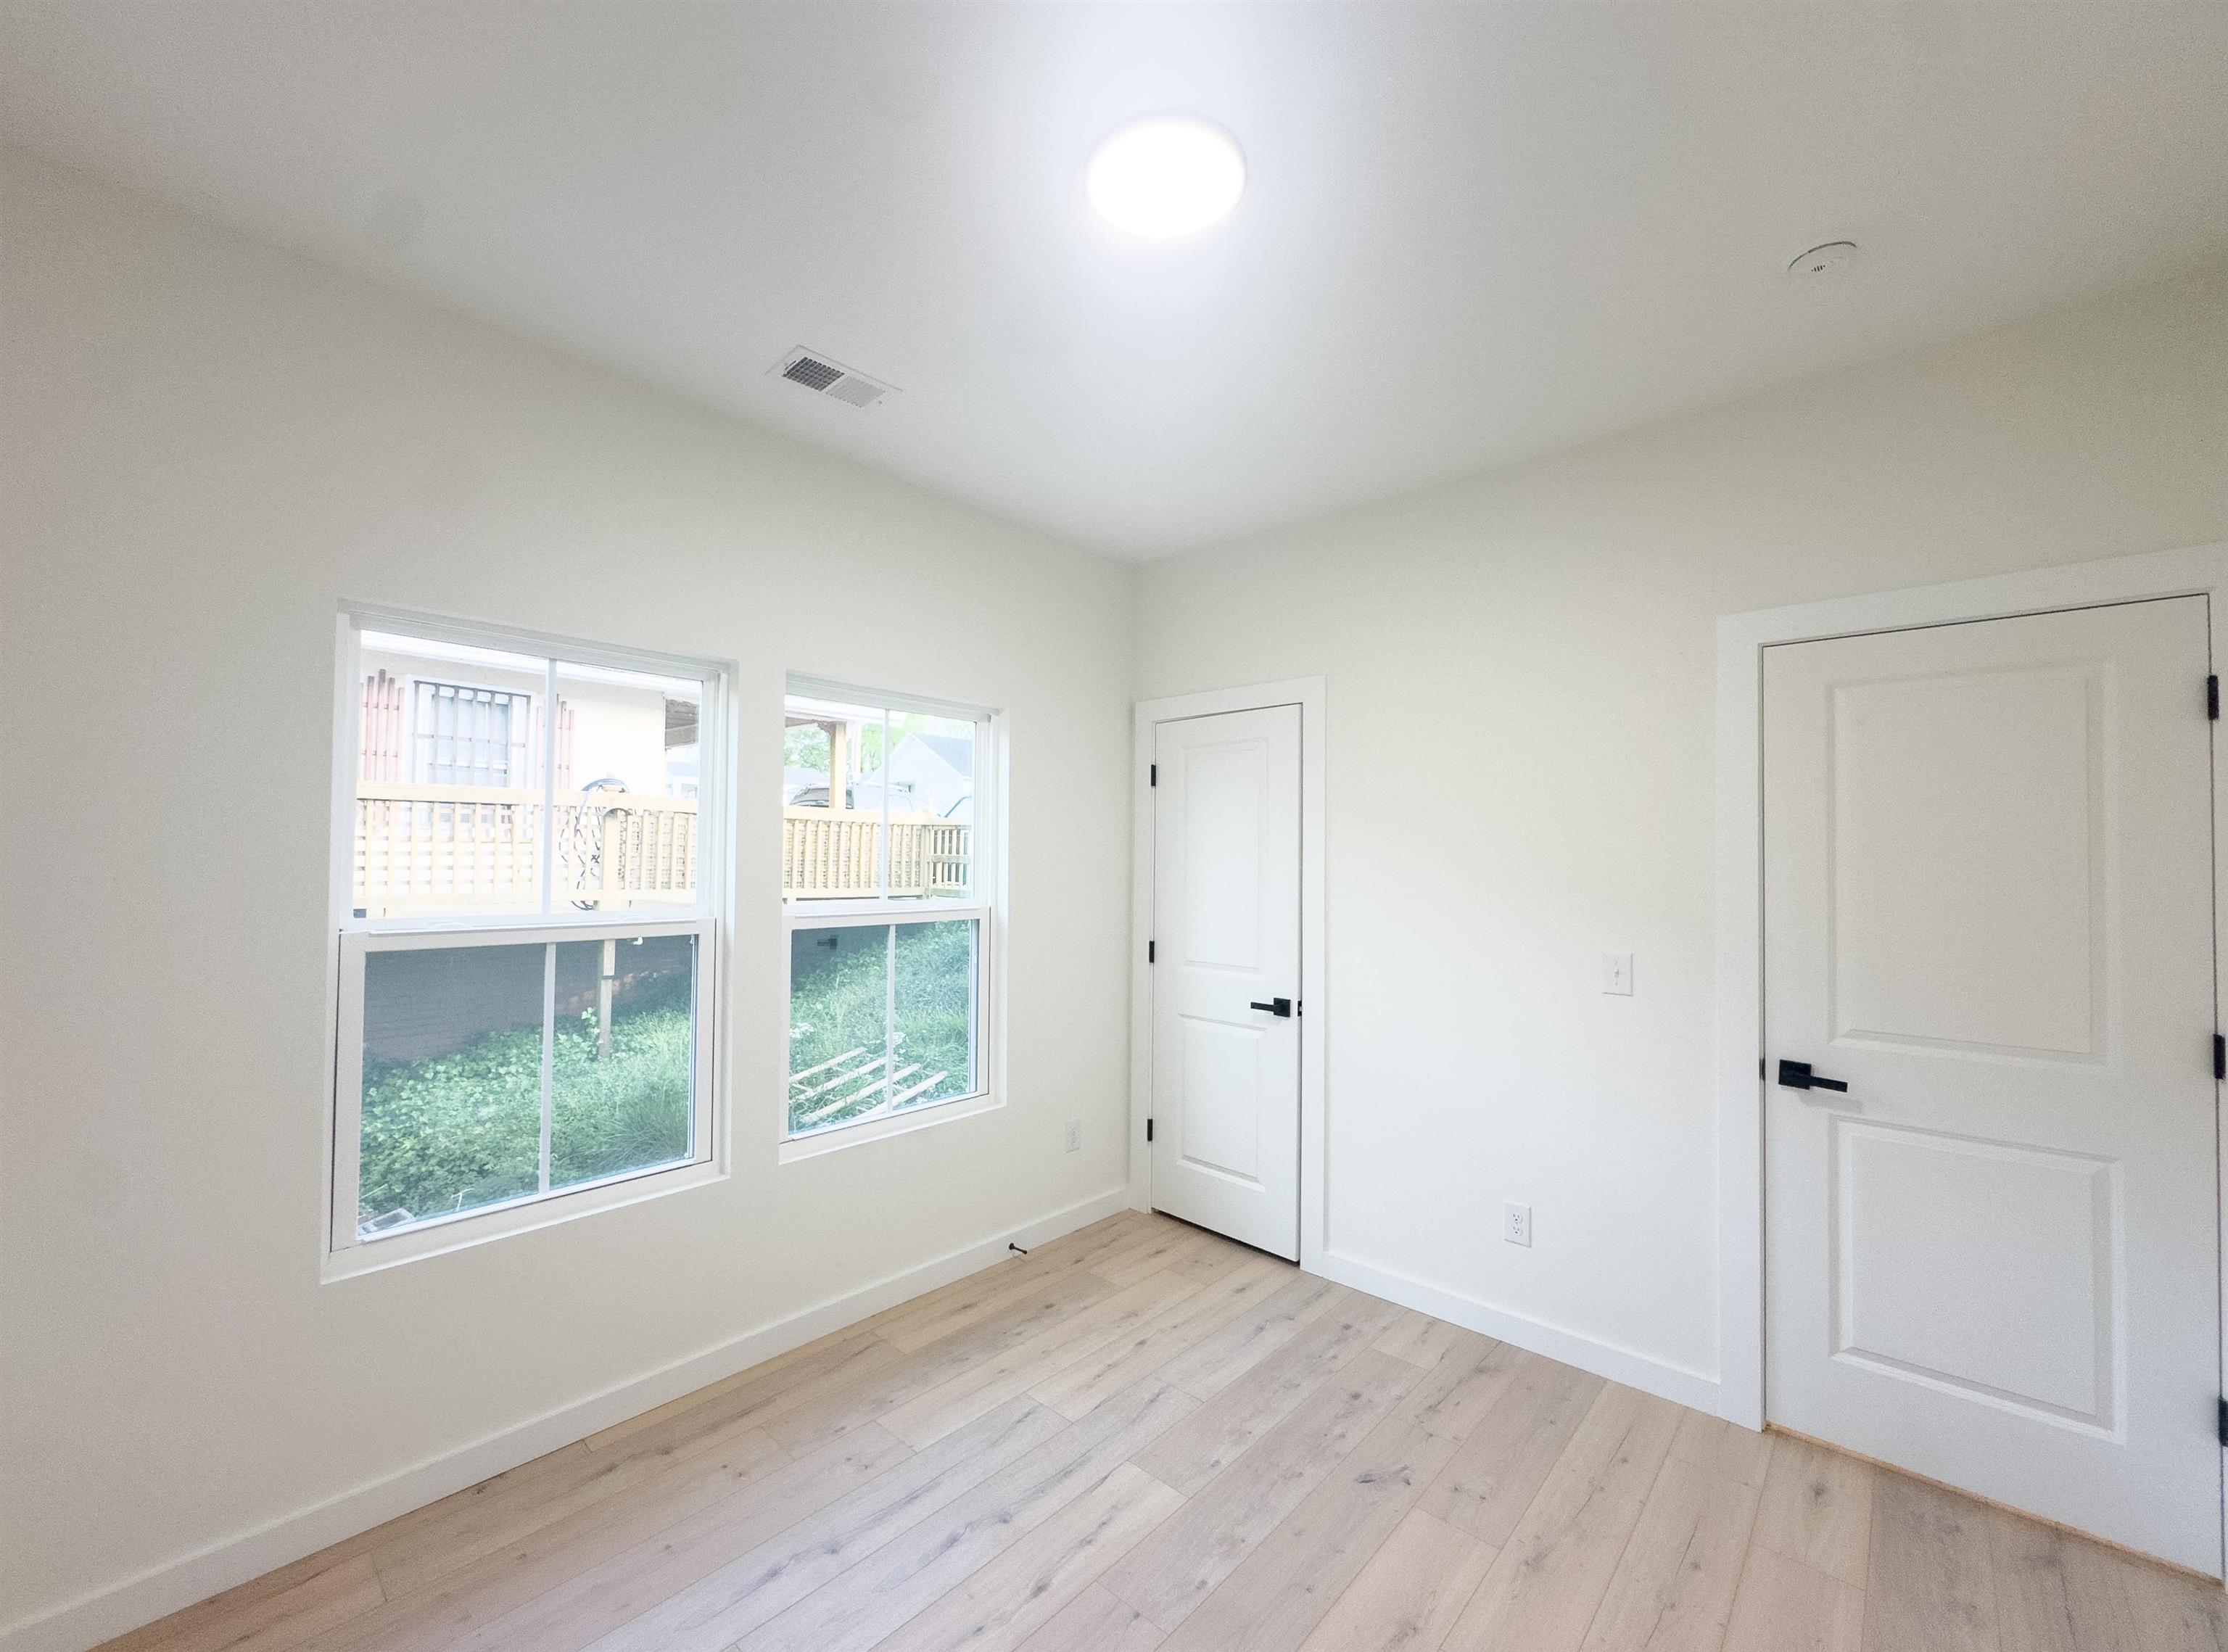
Empty room with light wood floors, two windows, and two white doors.
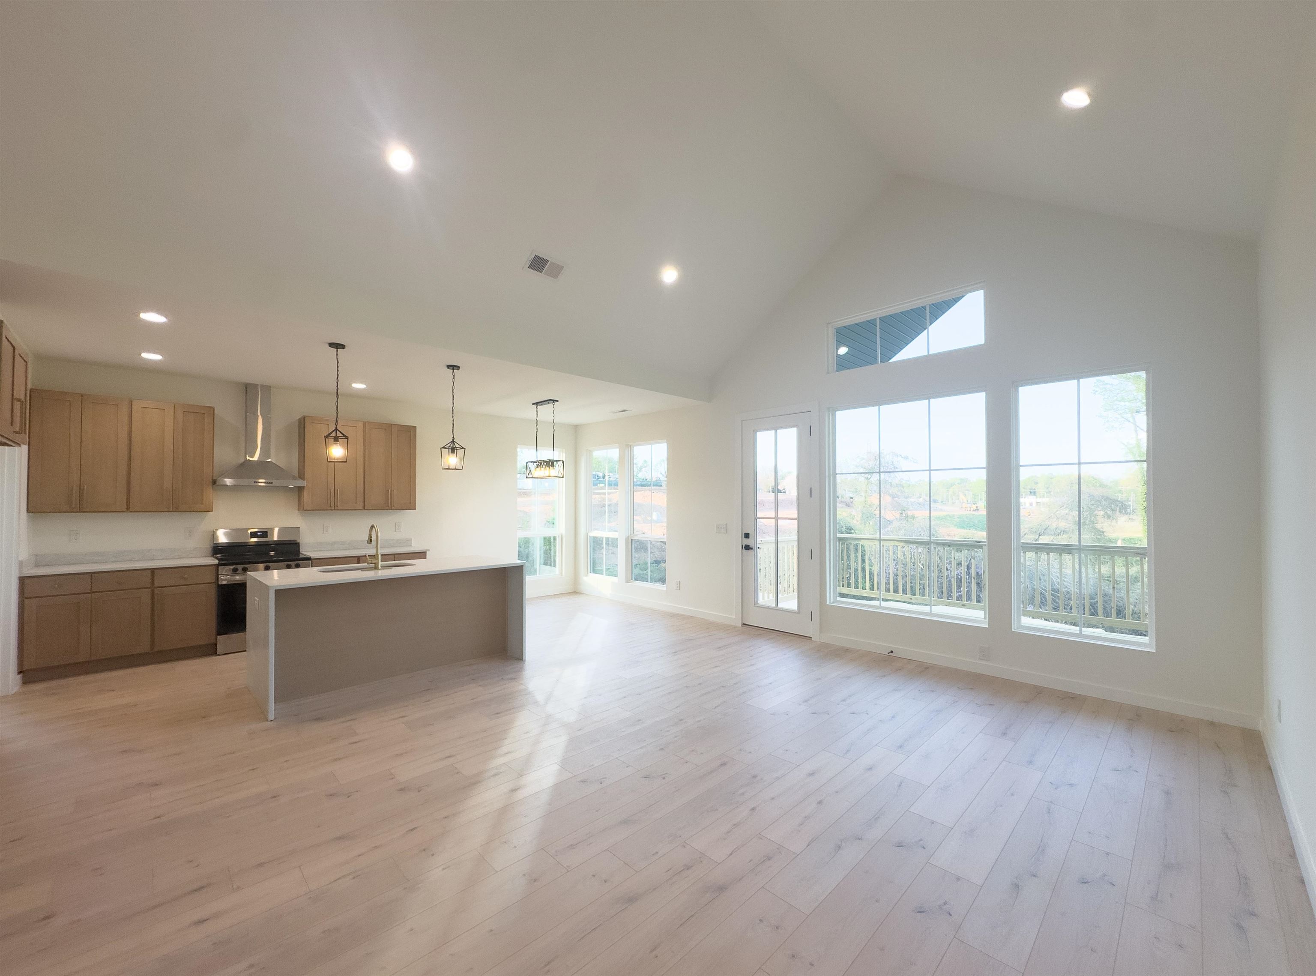
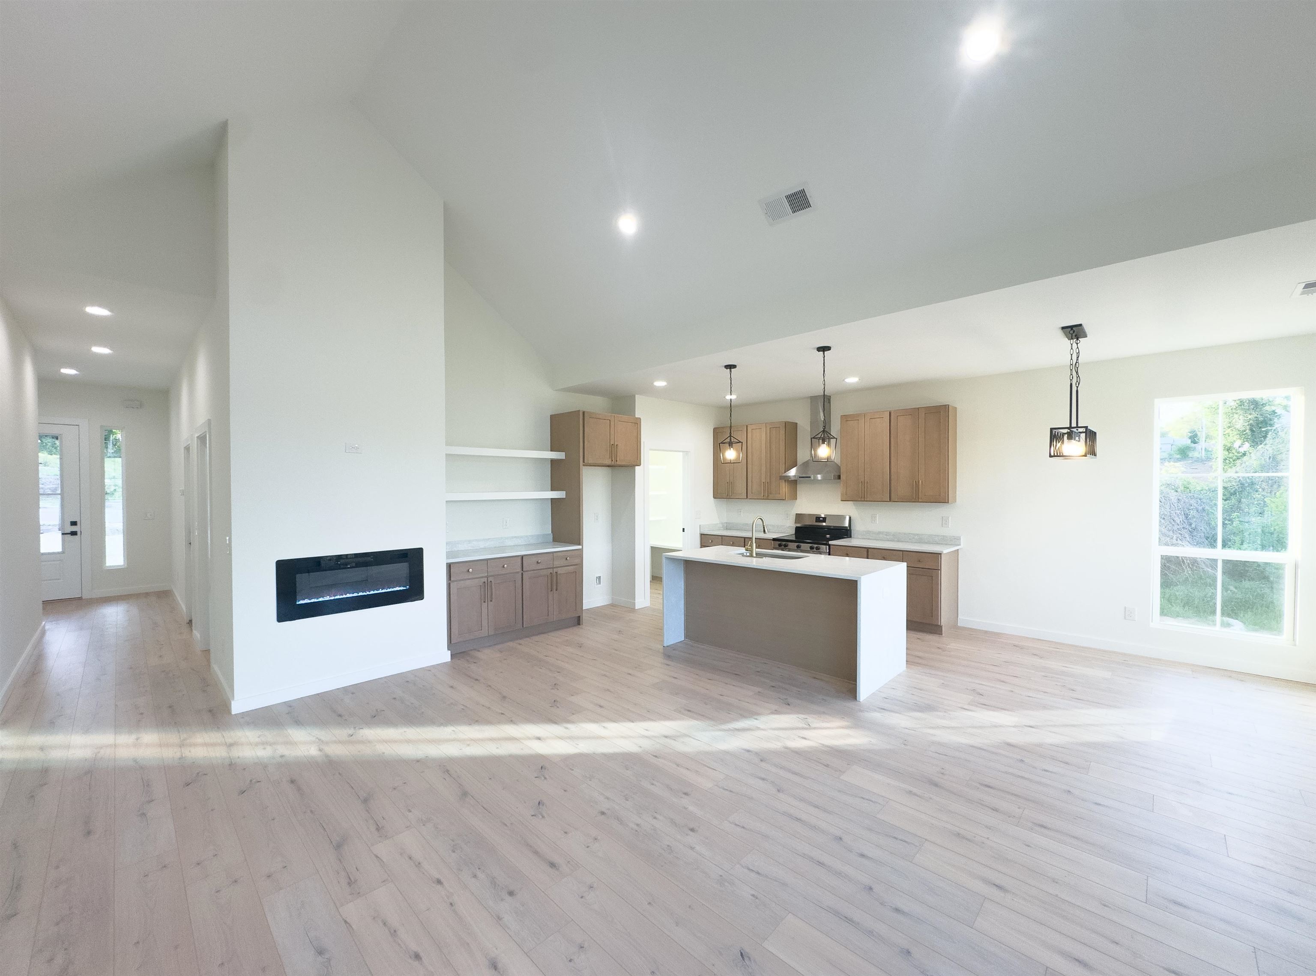
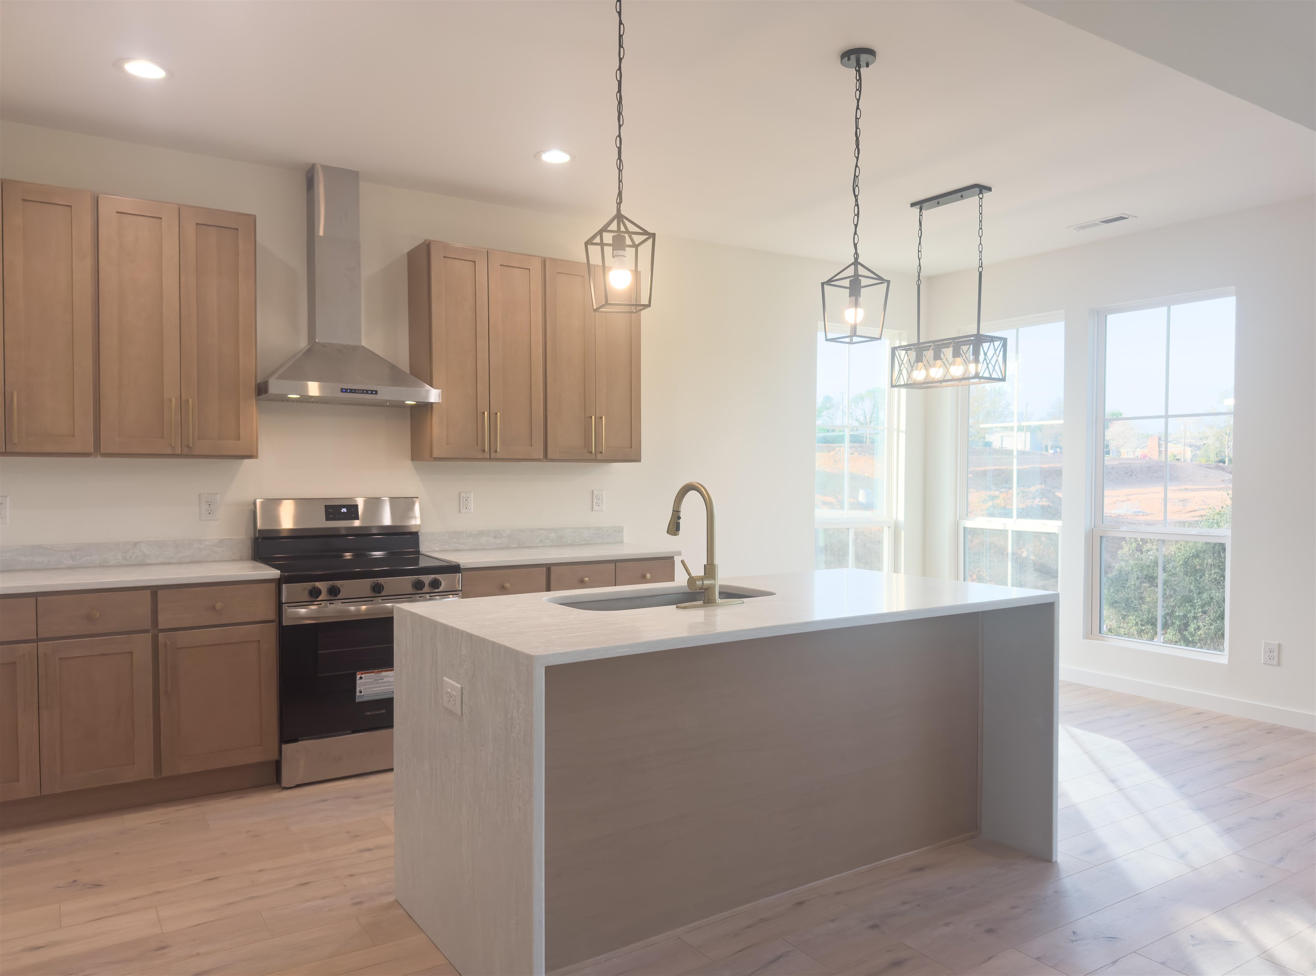
Open-plan kitchen and living area with a central island, light wood floors, and tall windows facing a deck.
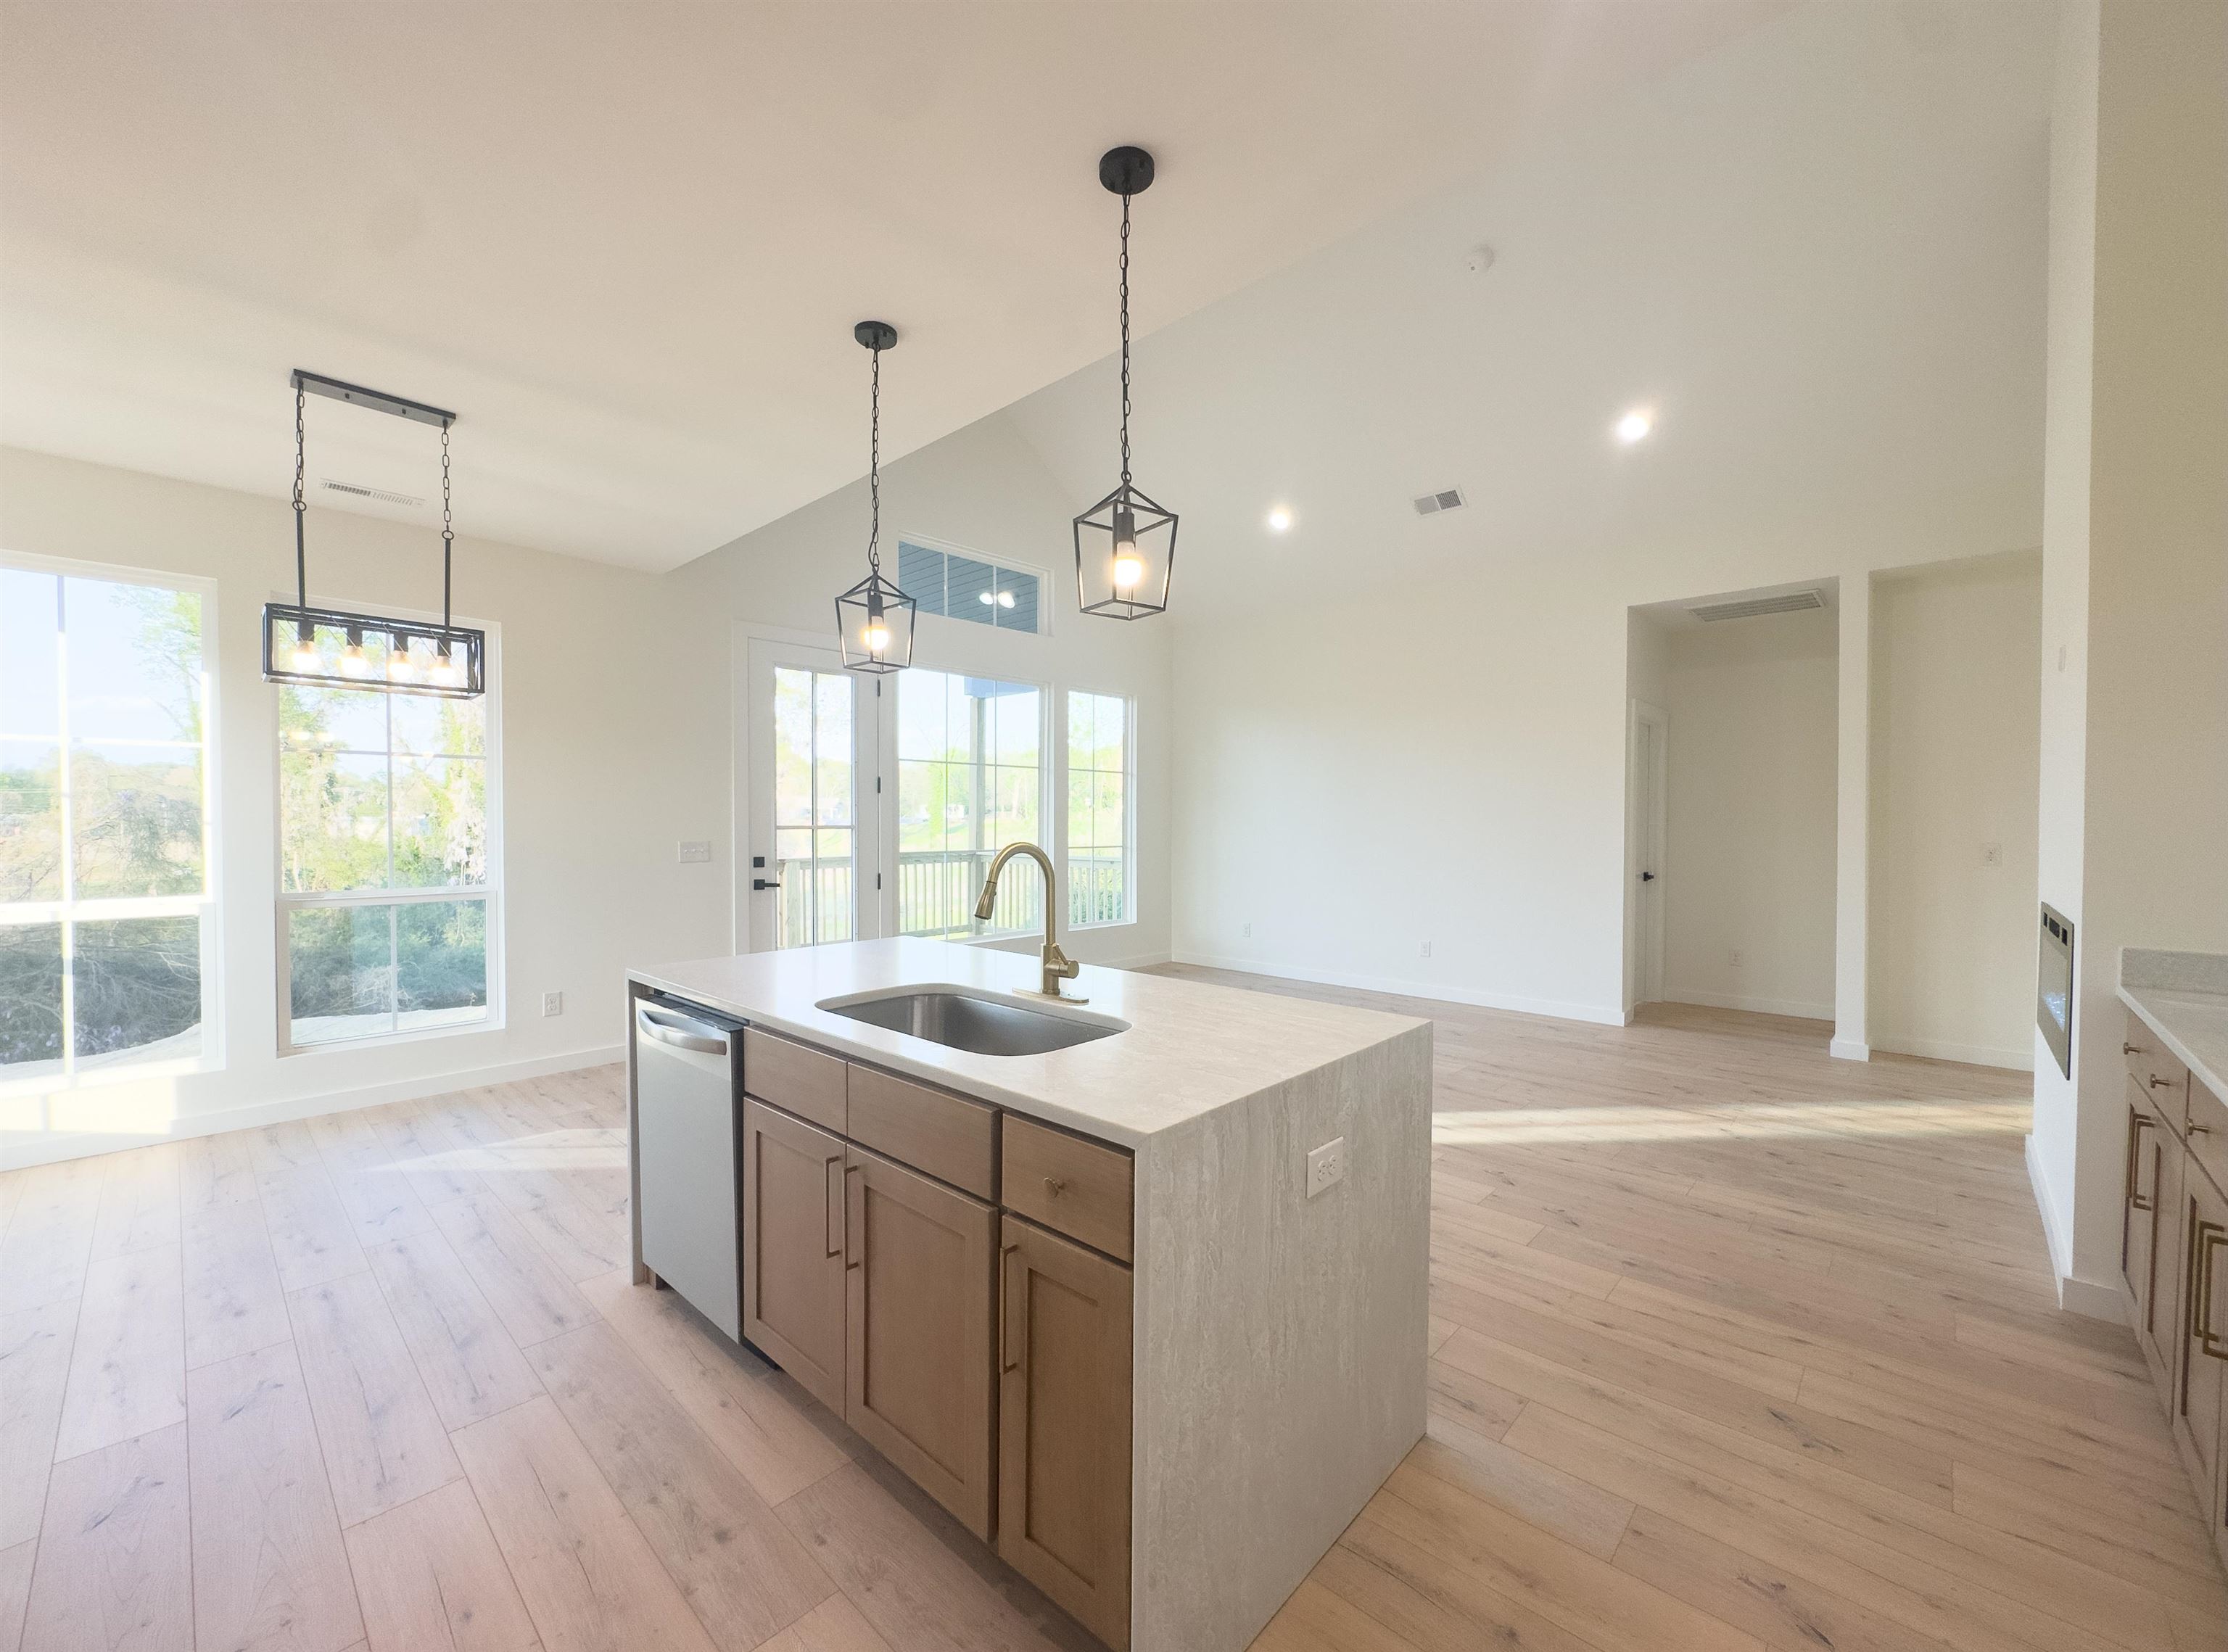
Open-plan kitchen and living area with a large island, vaulted ceiling, and windows facing a covered porch.
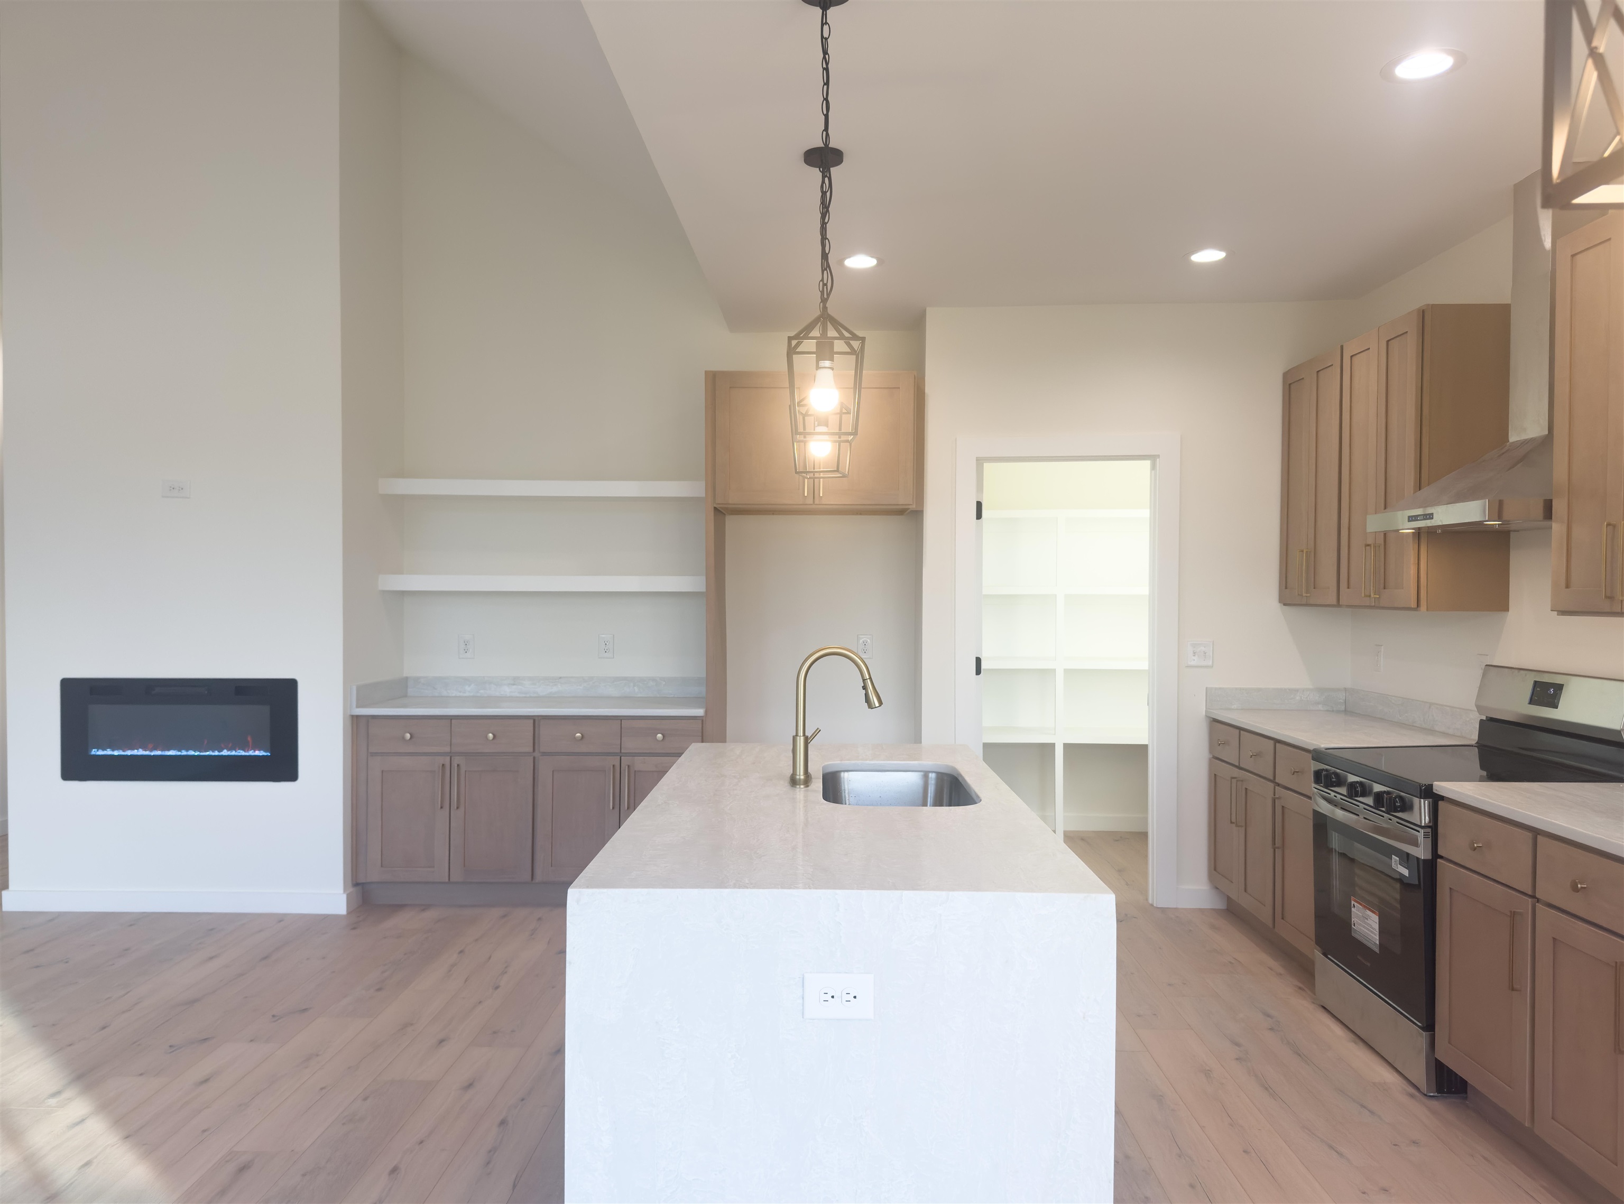
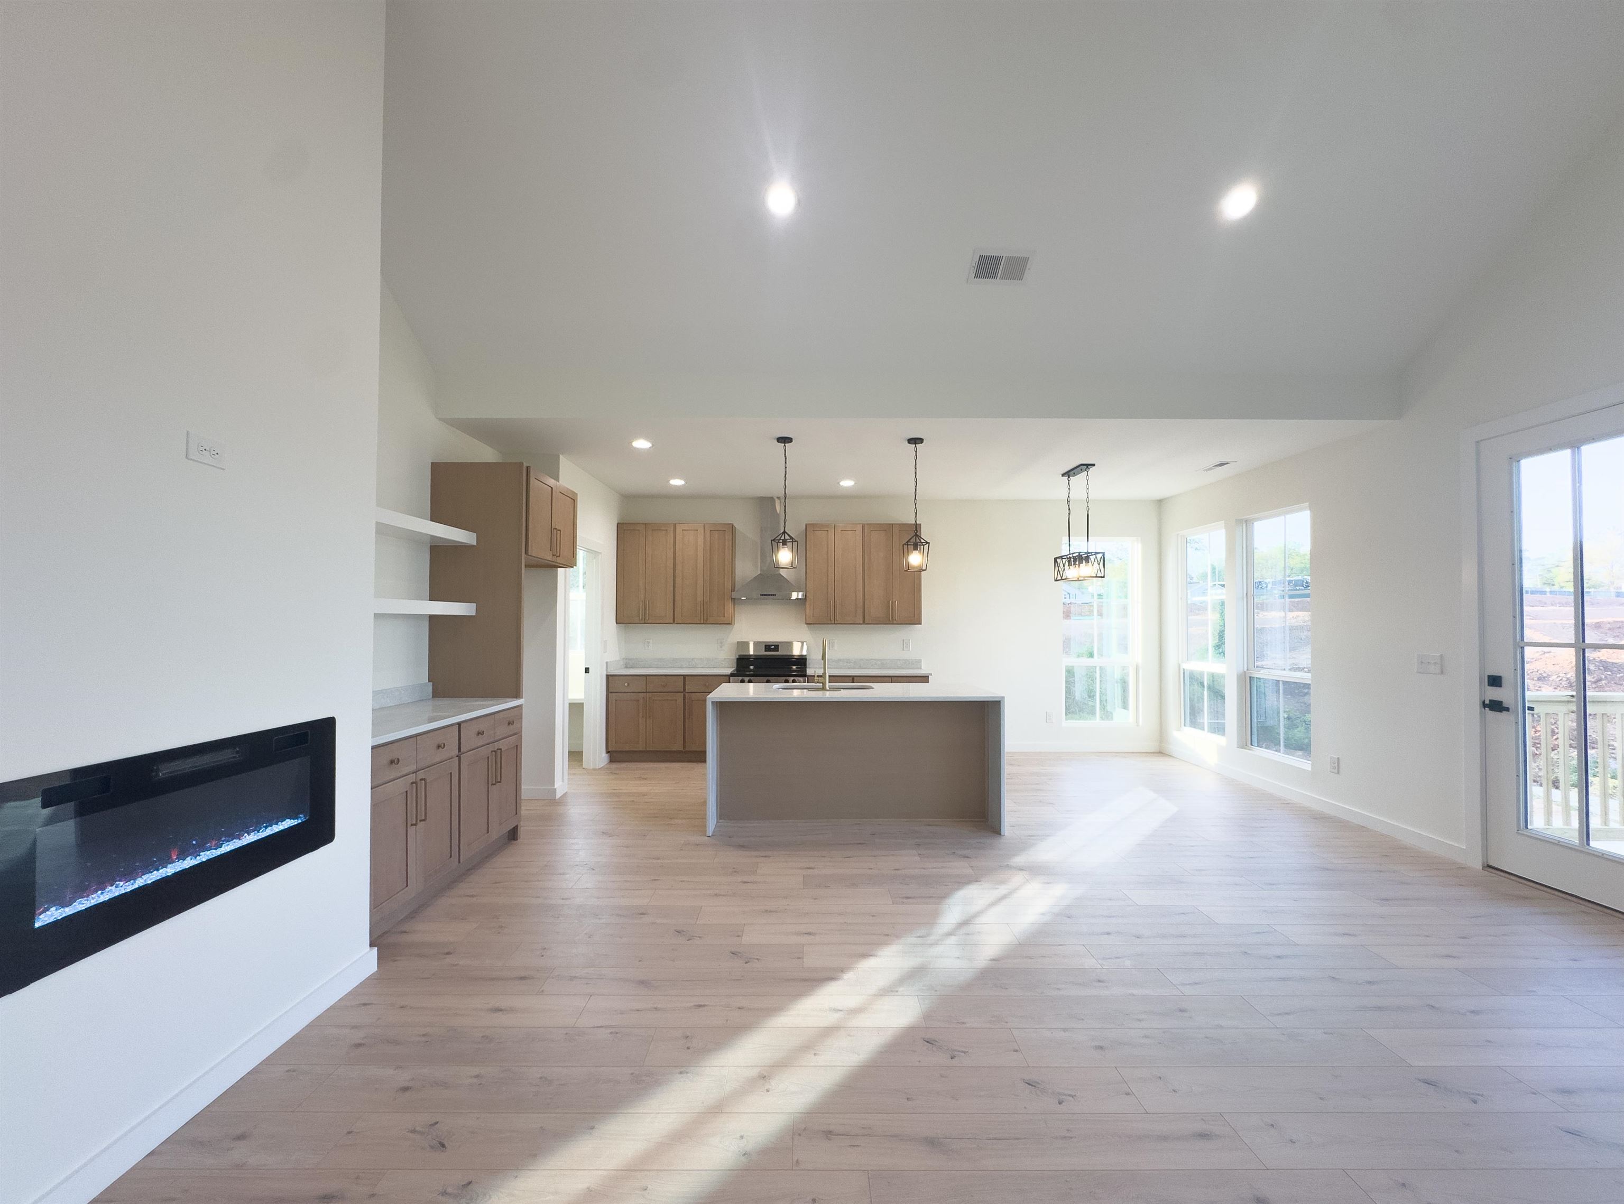
Open-plan kitchen with a large island, warm wood cabinets, and a built-in linear fireplace.
Kitchen with a white island, light wood cabinets, gas range, and wall-mounted fireplace.
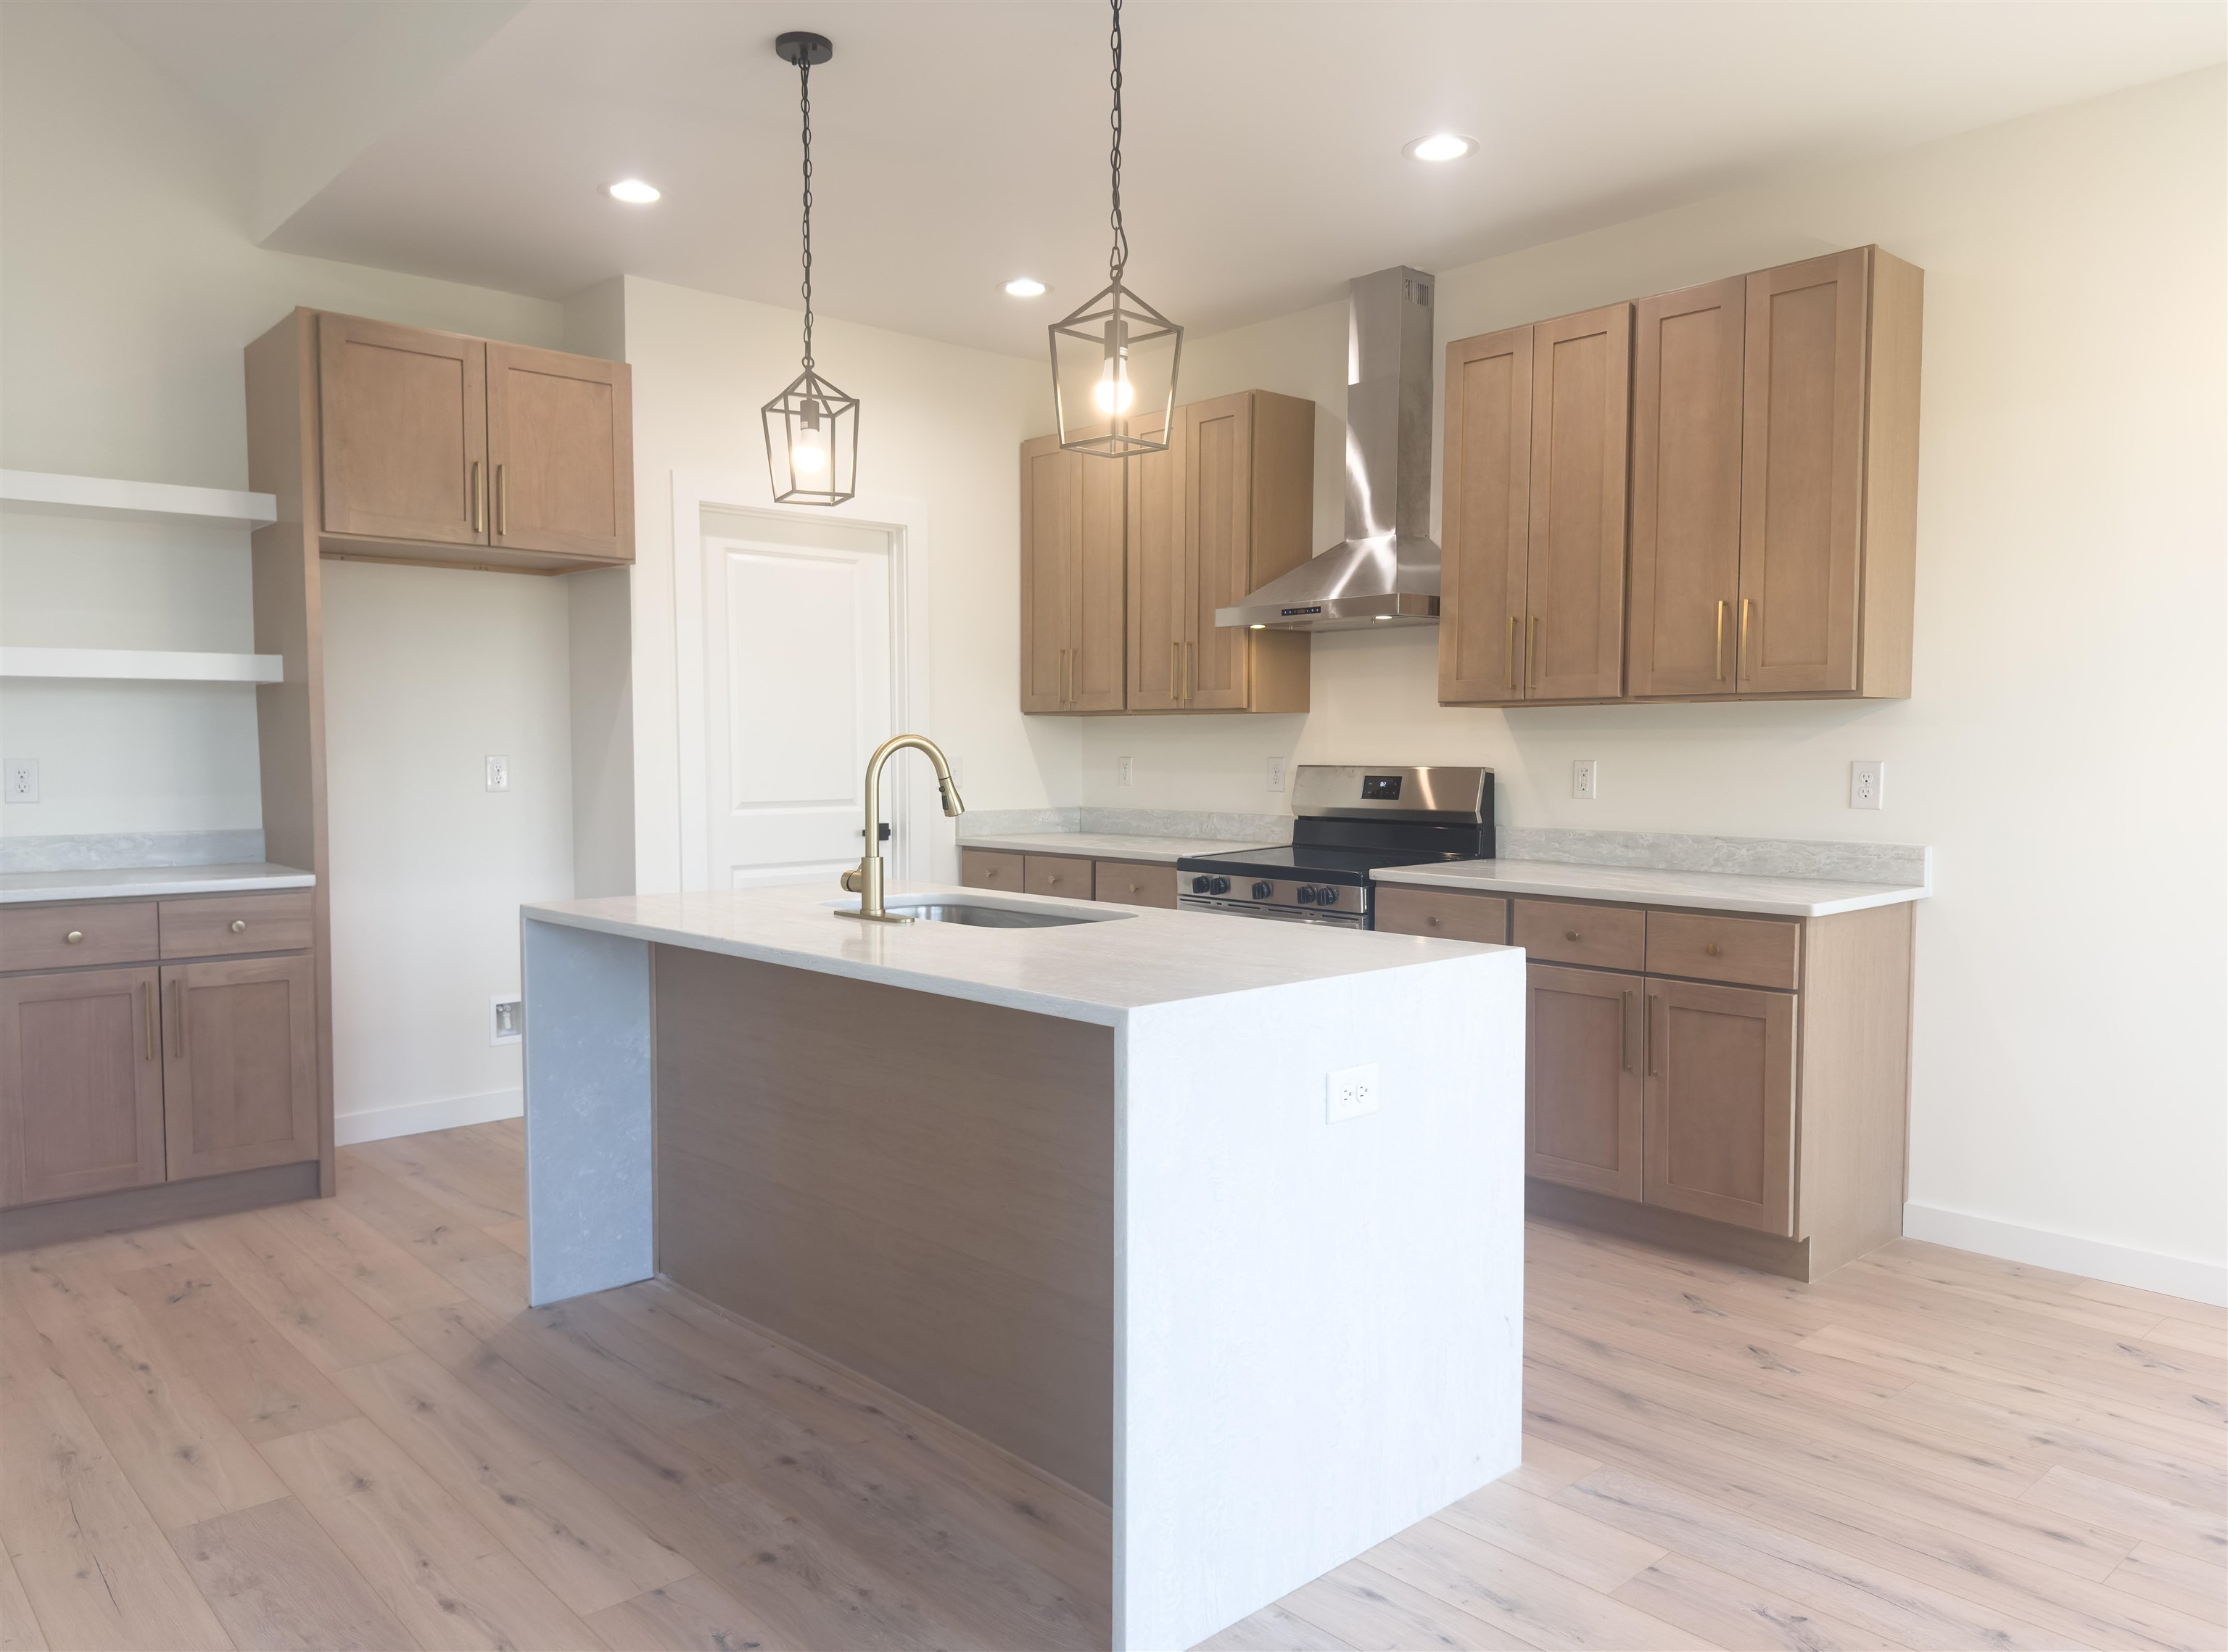
Modern kitchen with light wood cabinets, a large island sink, and stainless steel range.
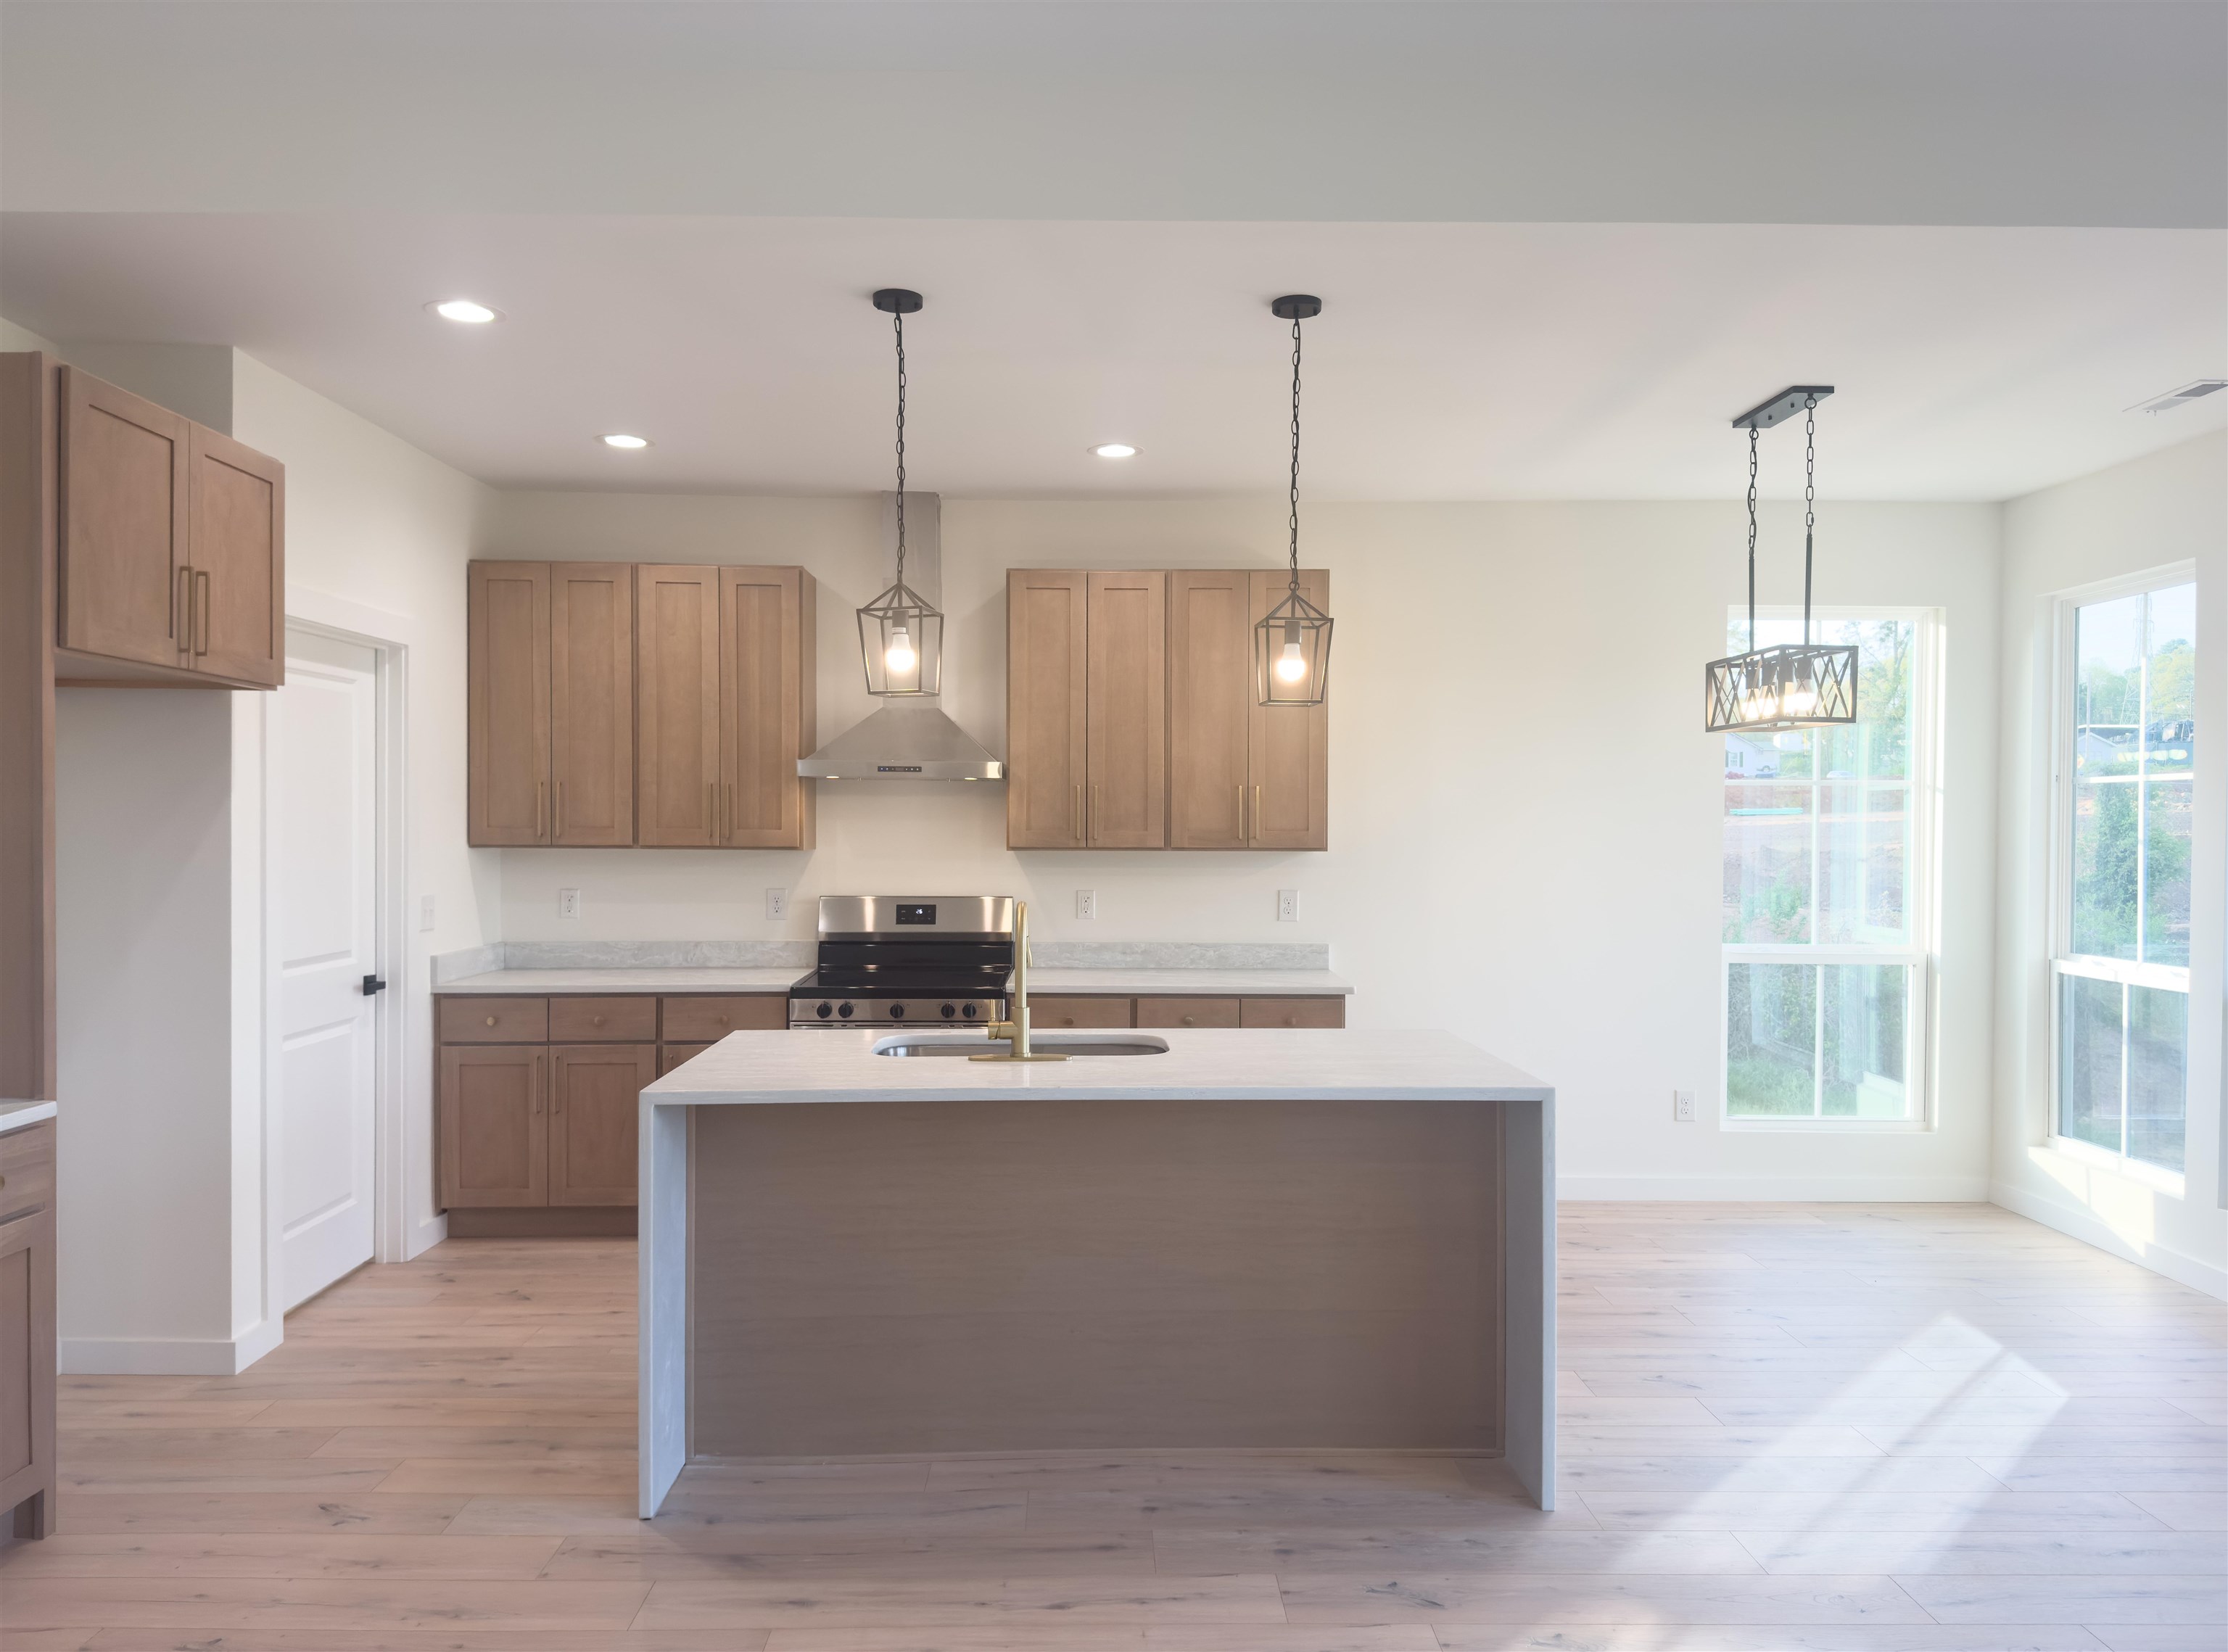
Bright kitchen with wood cabinets, a large island, stainless steel range, and sunlit windows.
Modern kitchen with a large waterfall island, warm wood cabinets, and tall windows.
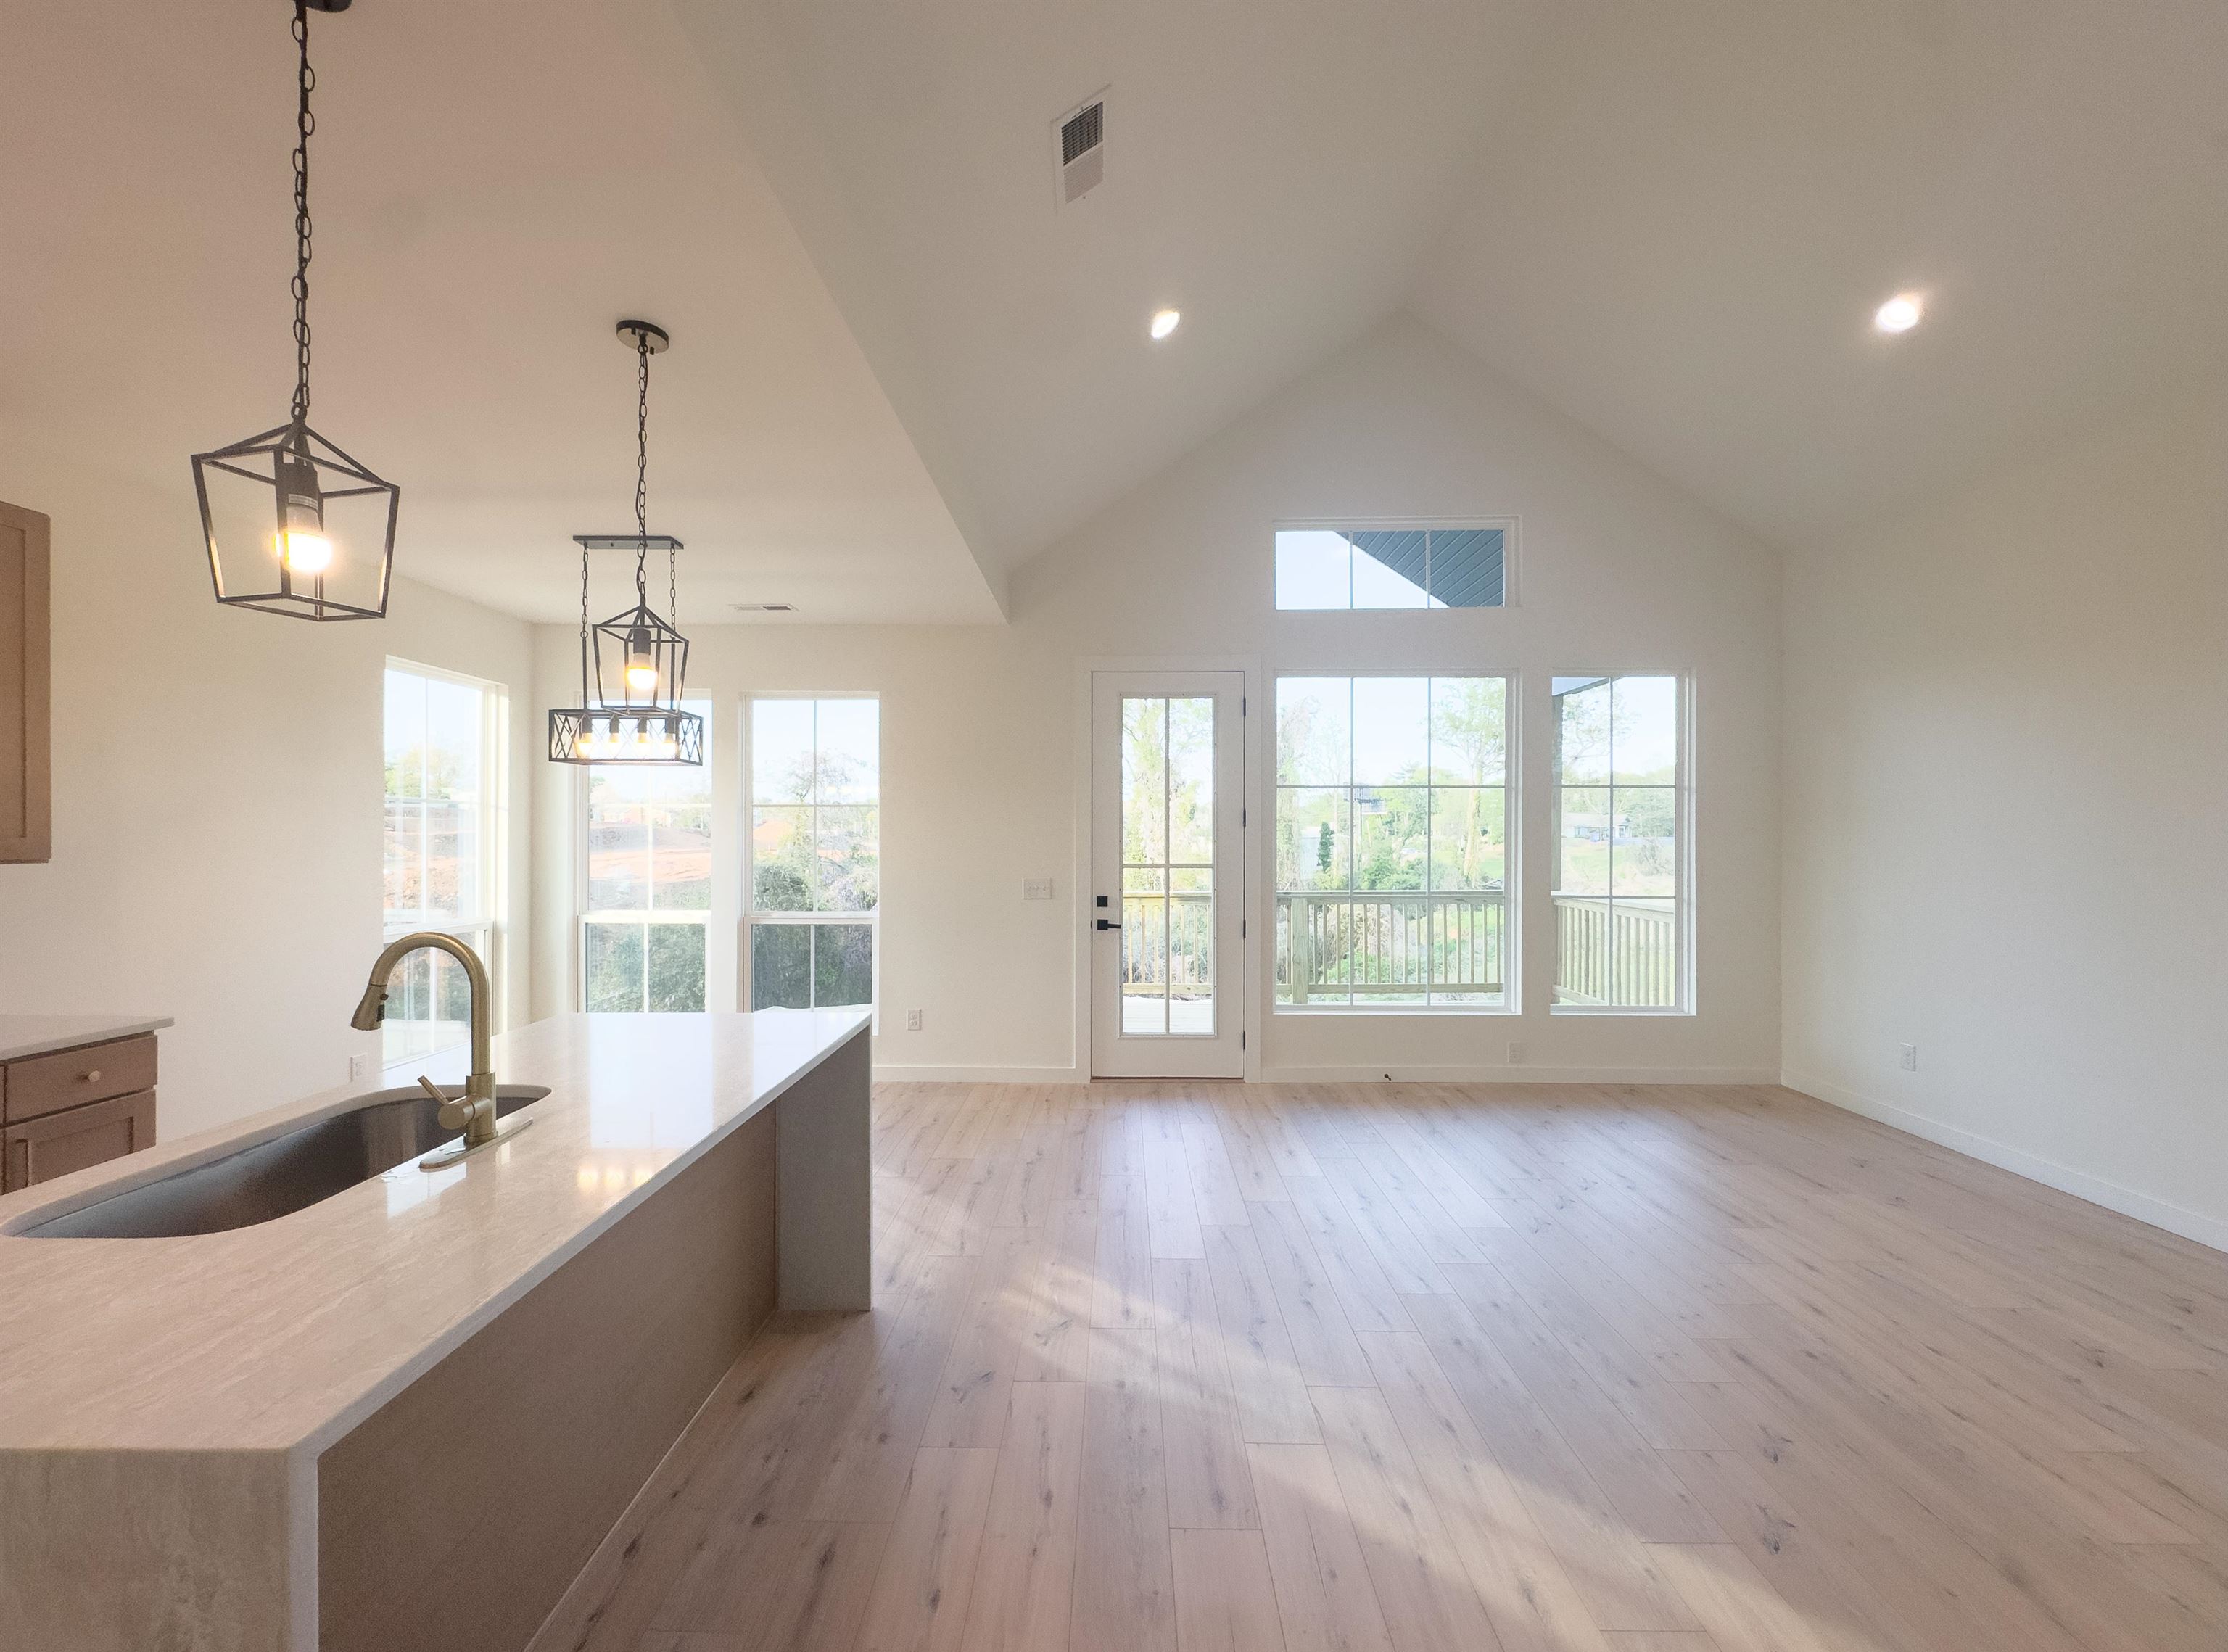
Open-plan kitchen with a large wood-cabinet island, brass faucet, black pendant lights, and sliding glass doors.
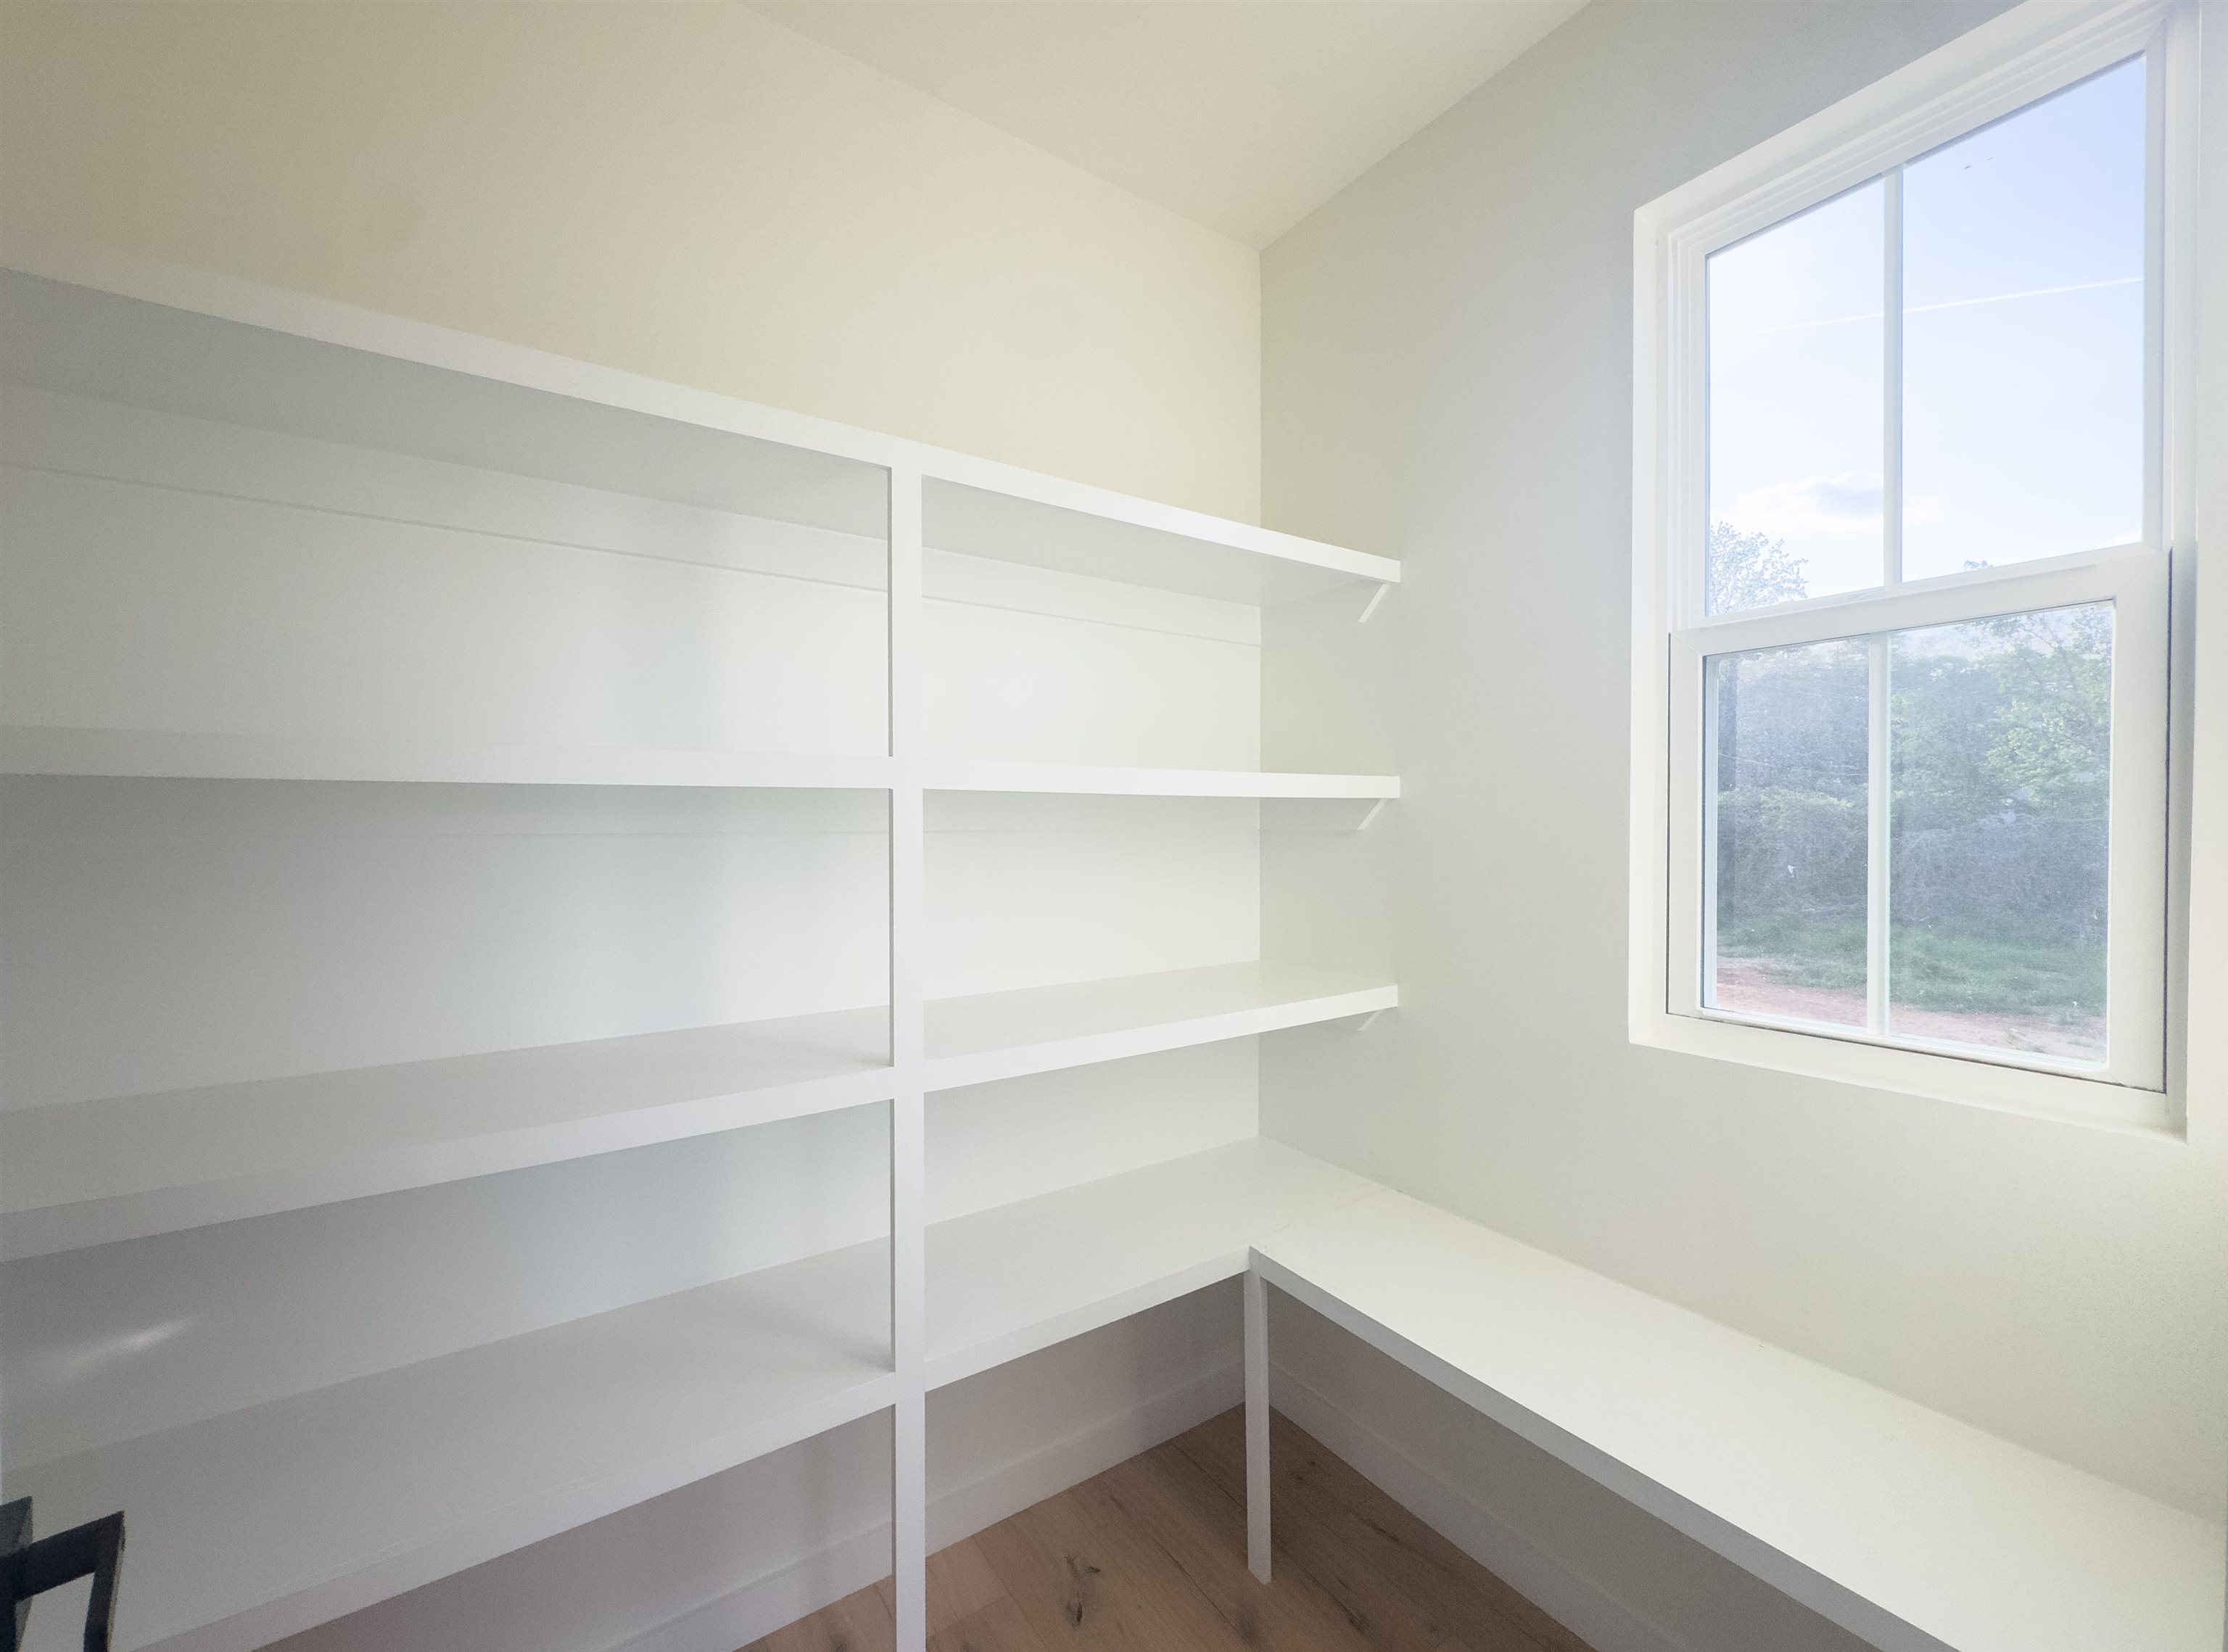
Room with white built-in shelves, an L-shaped desk, and a window overlooking trees.
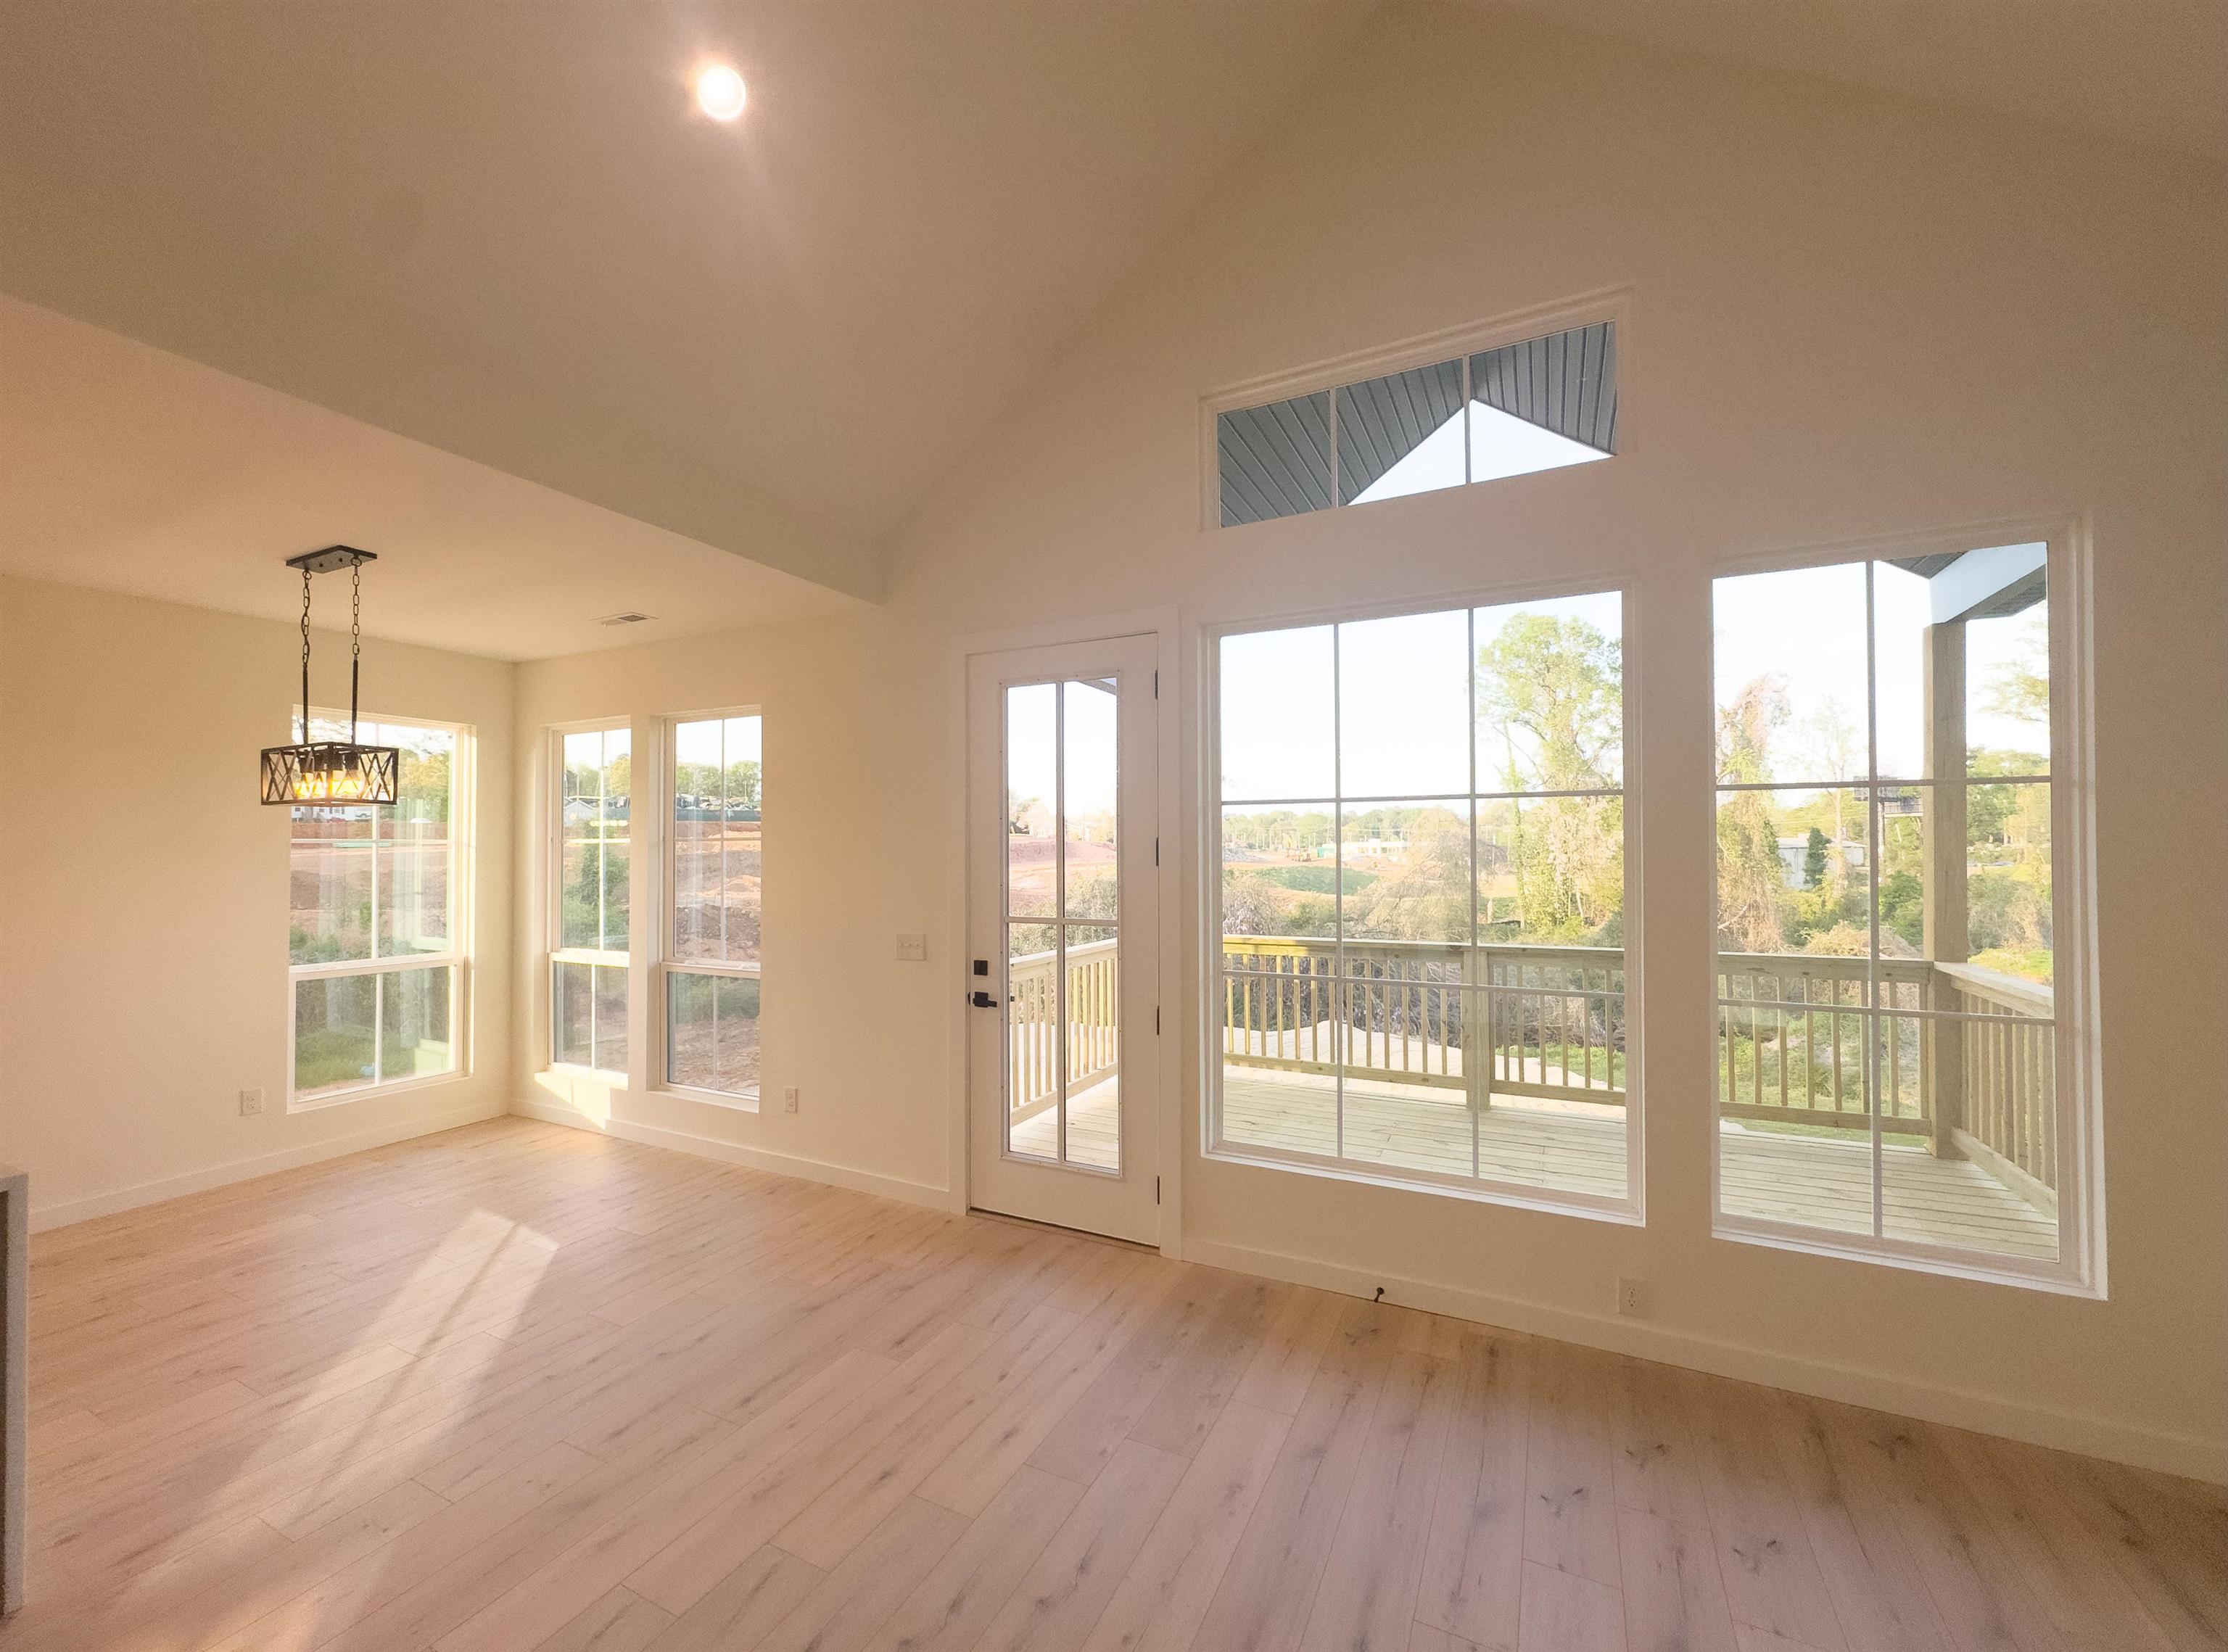
Empty living area with pale wood floors, vaulted ceiling, and windows opening onto a deck.
Aerial view of a white house with a dark roof and wooden porch beside a steeply graded lot.
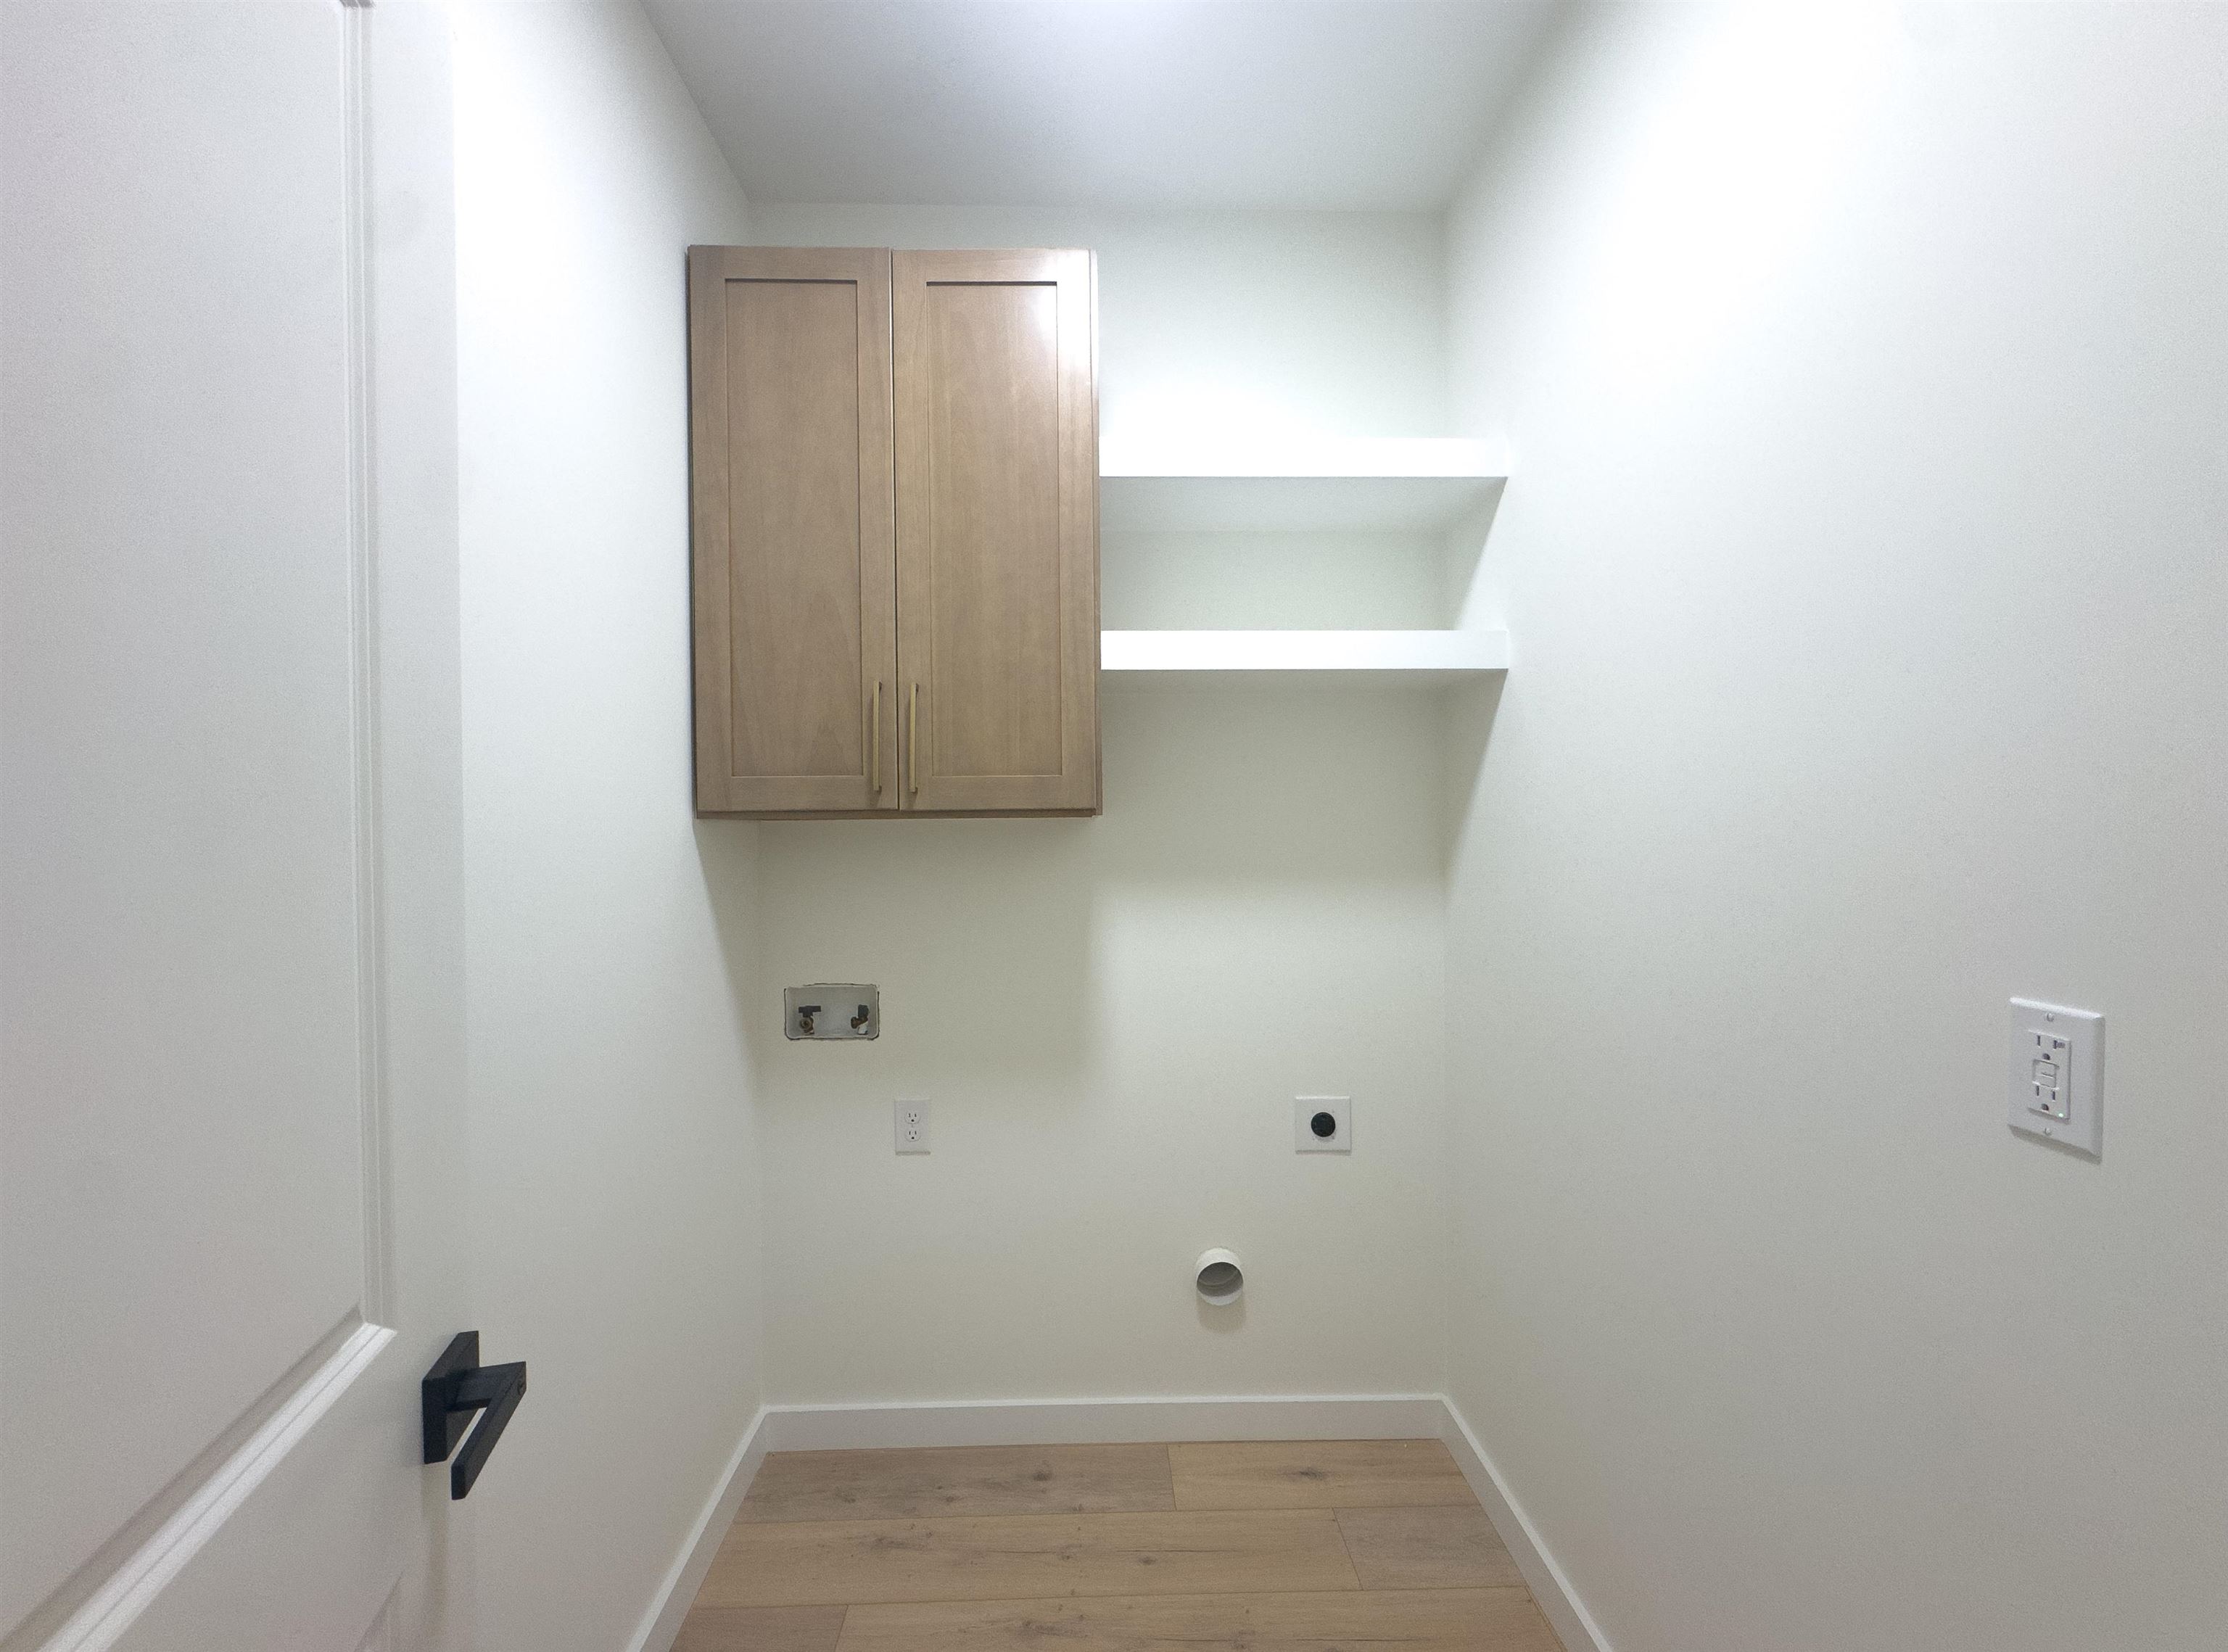
Empty laundry area with a wooden cabinet, open shelves, washer hookups, and a dryer vent.
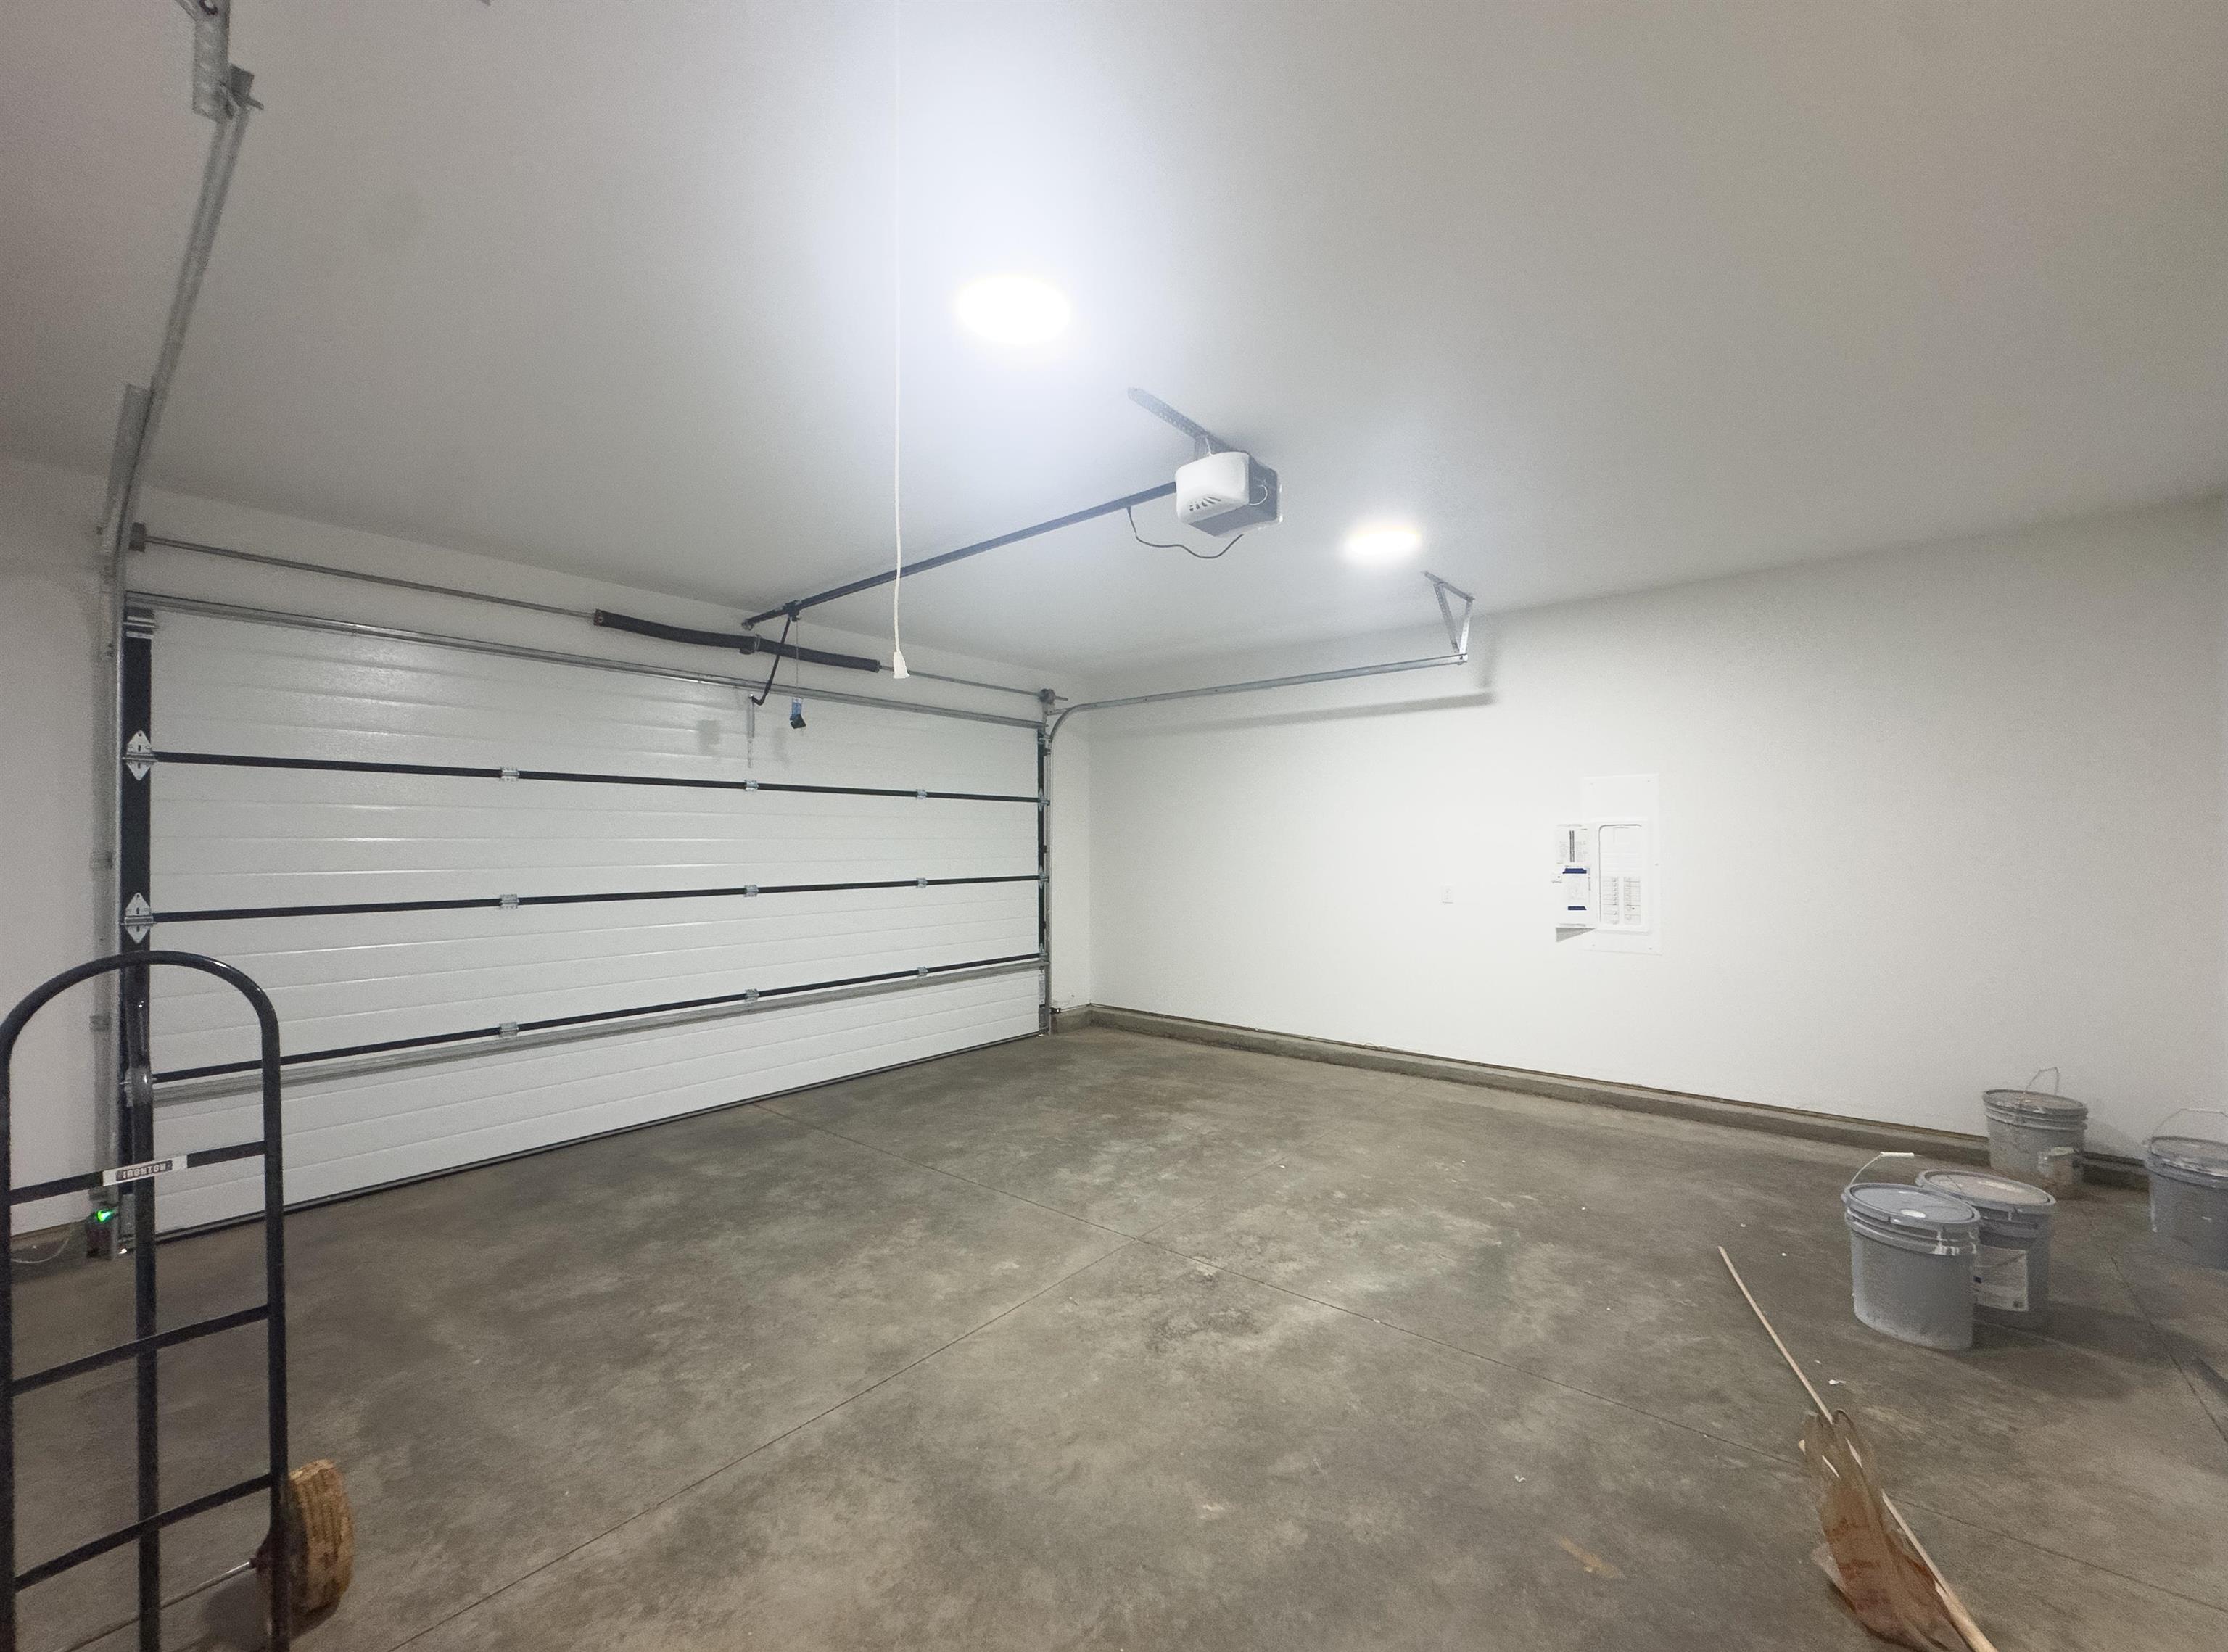
Garage with a white overhead door, concrete floor, and ceiling-mounted opener.
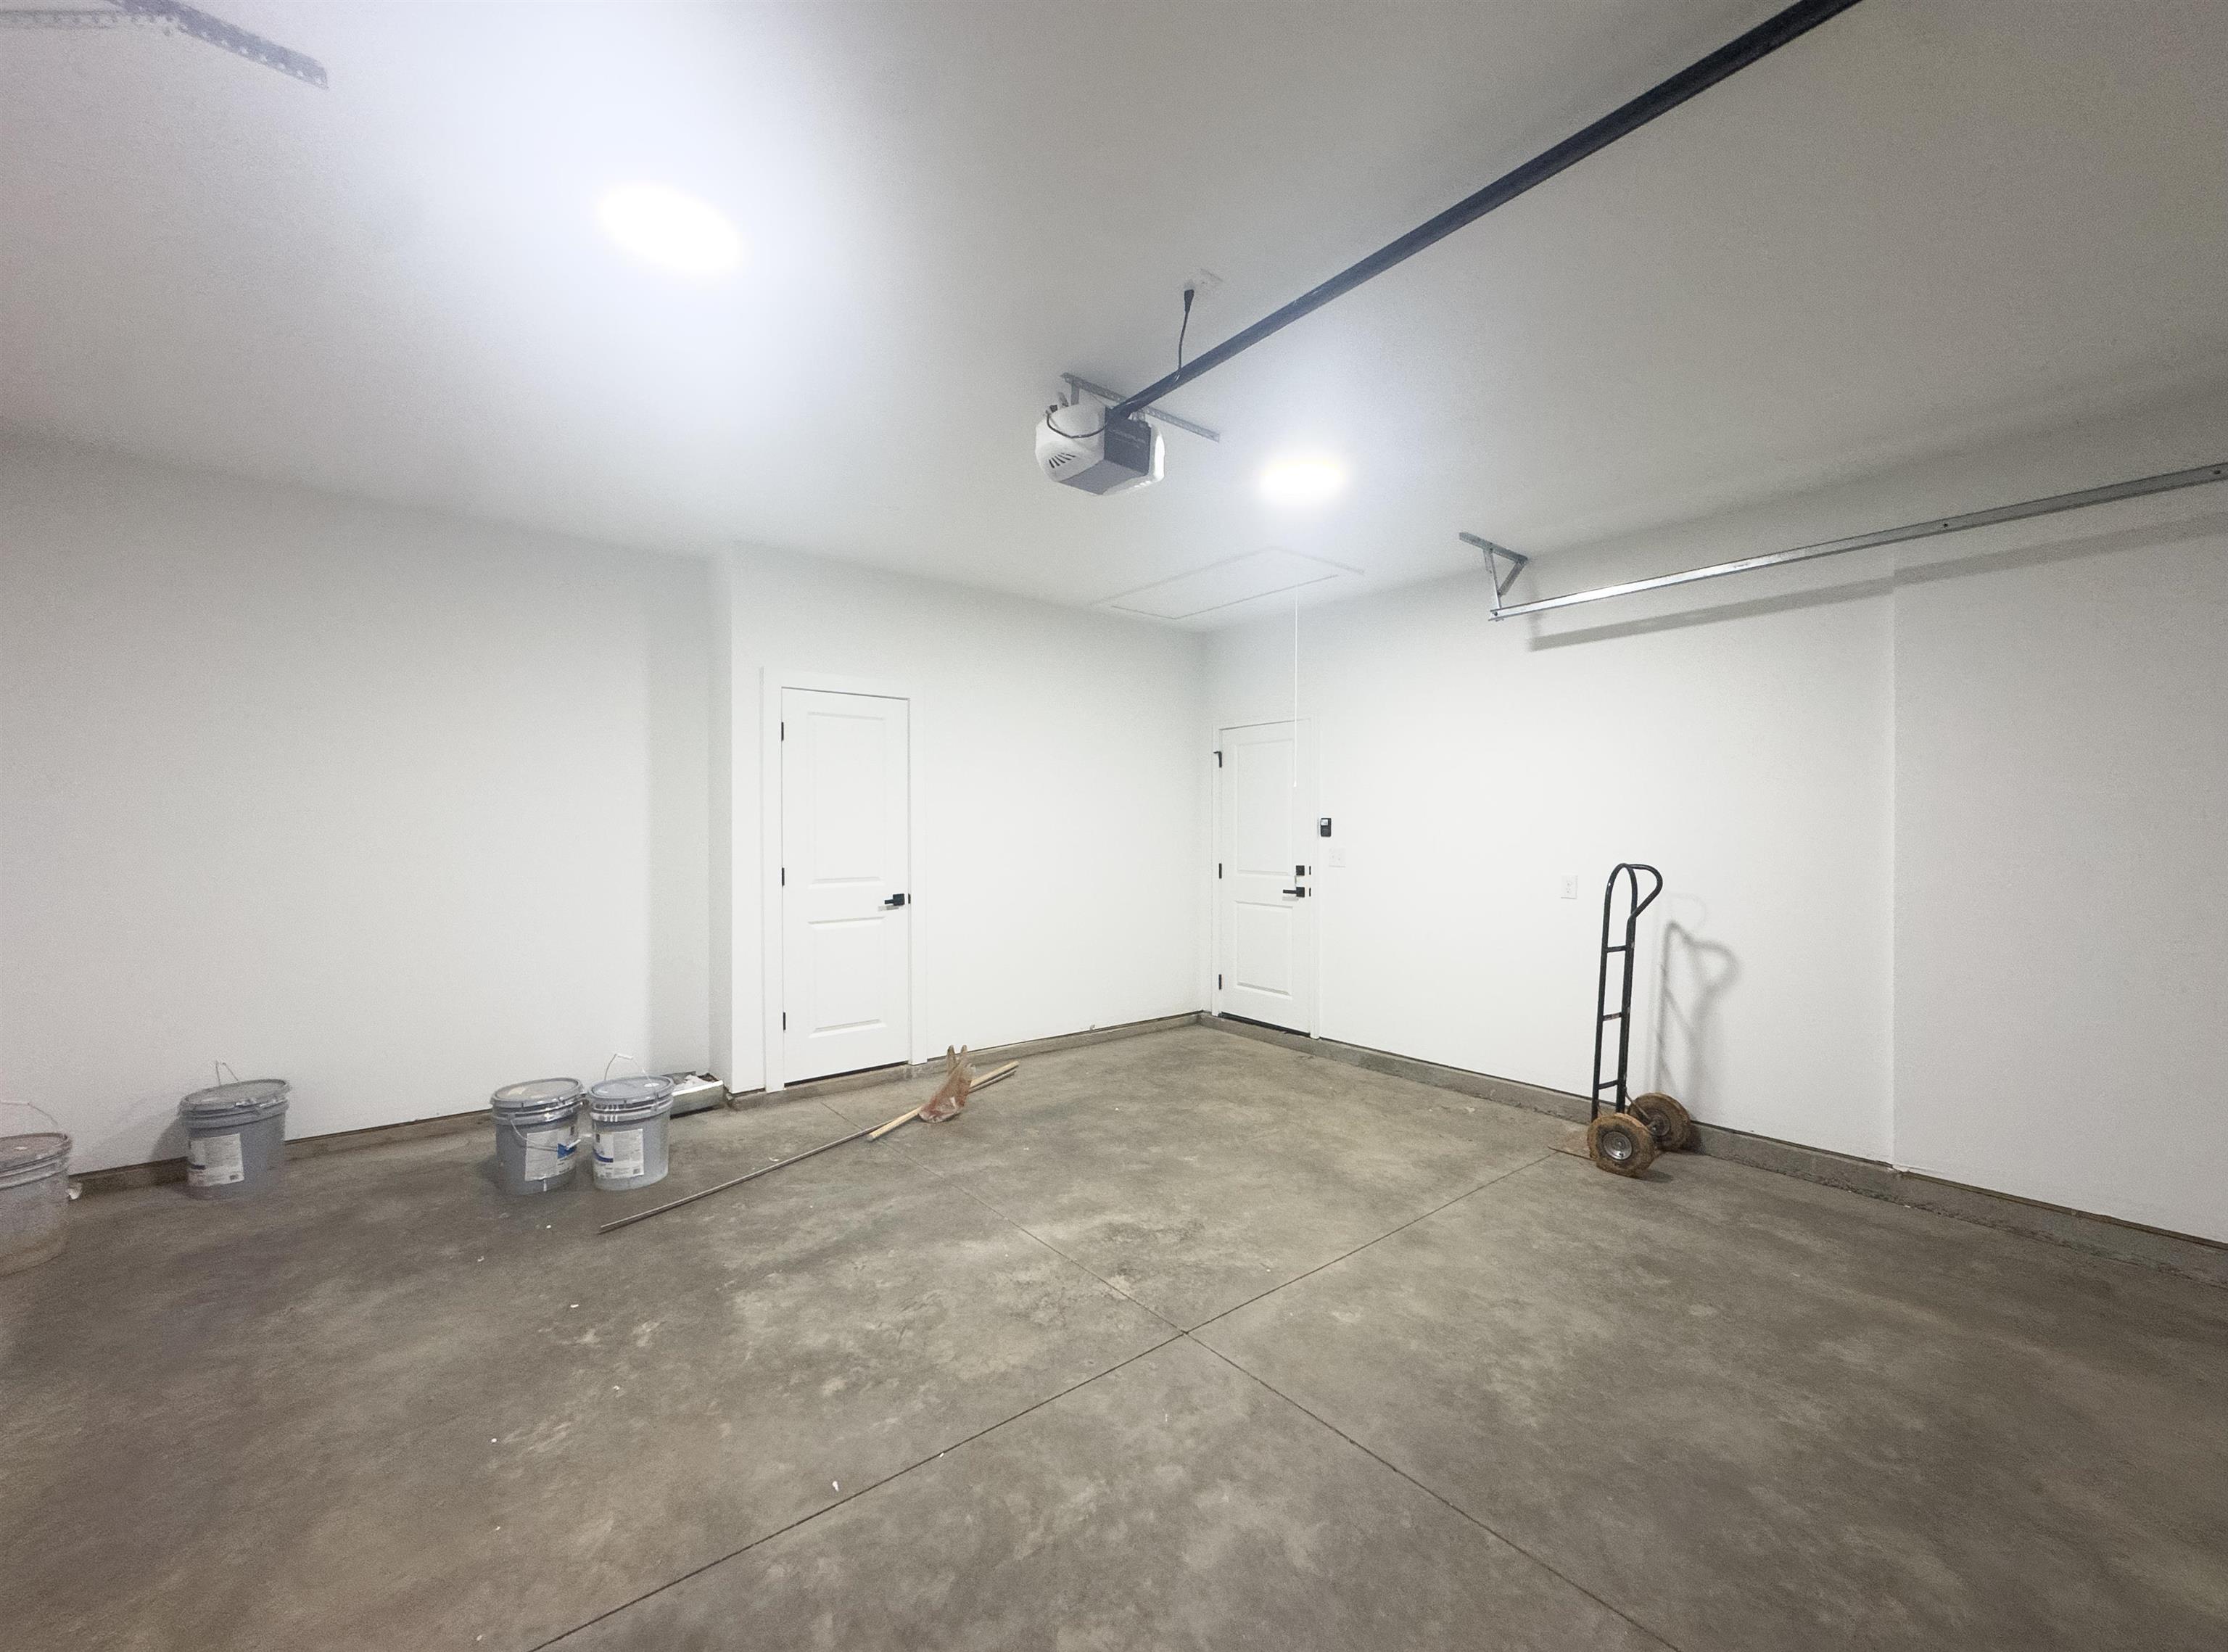
Bright white garage with a bare concrete floor, overhead door tracks, and paint buckets.
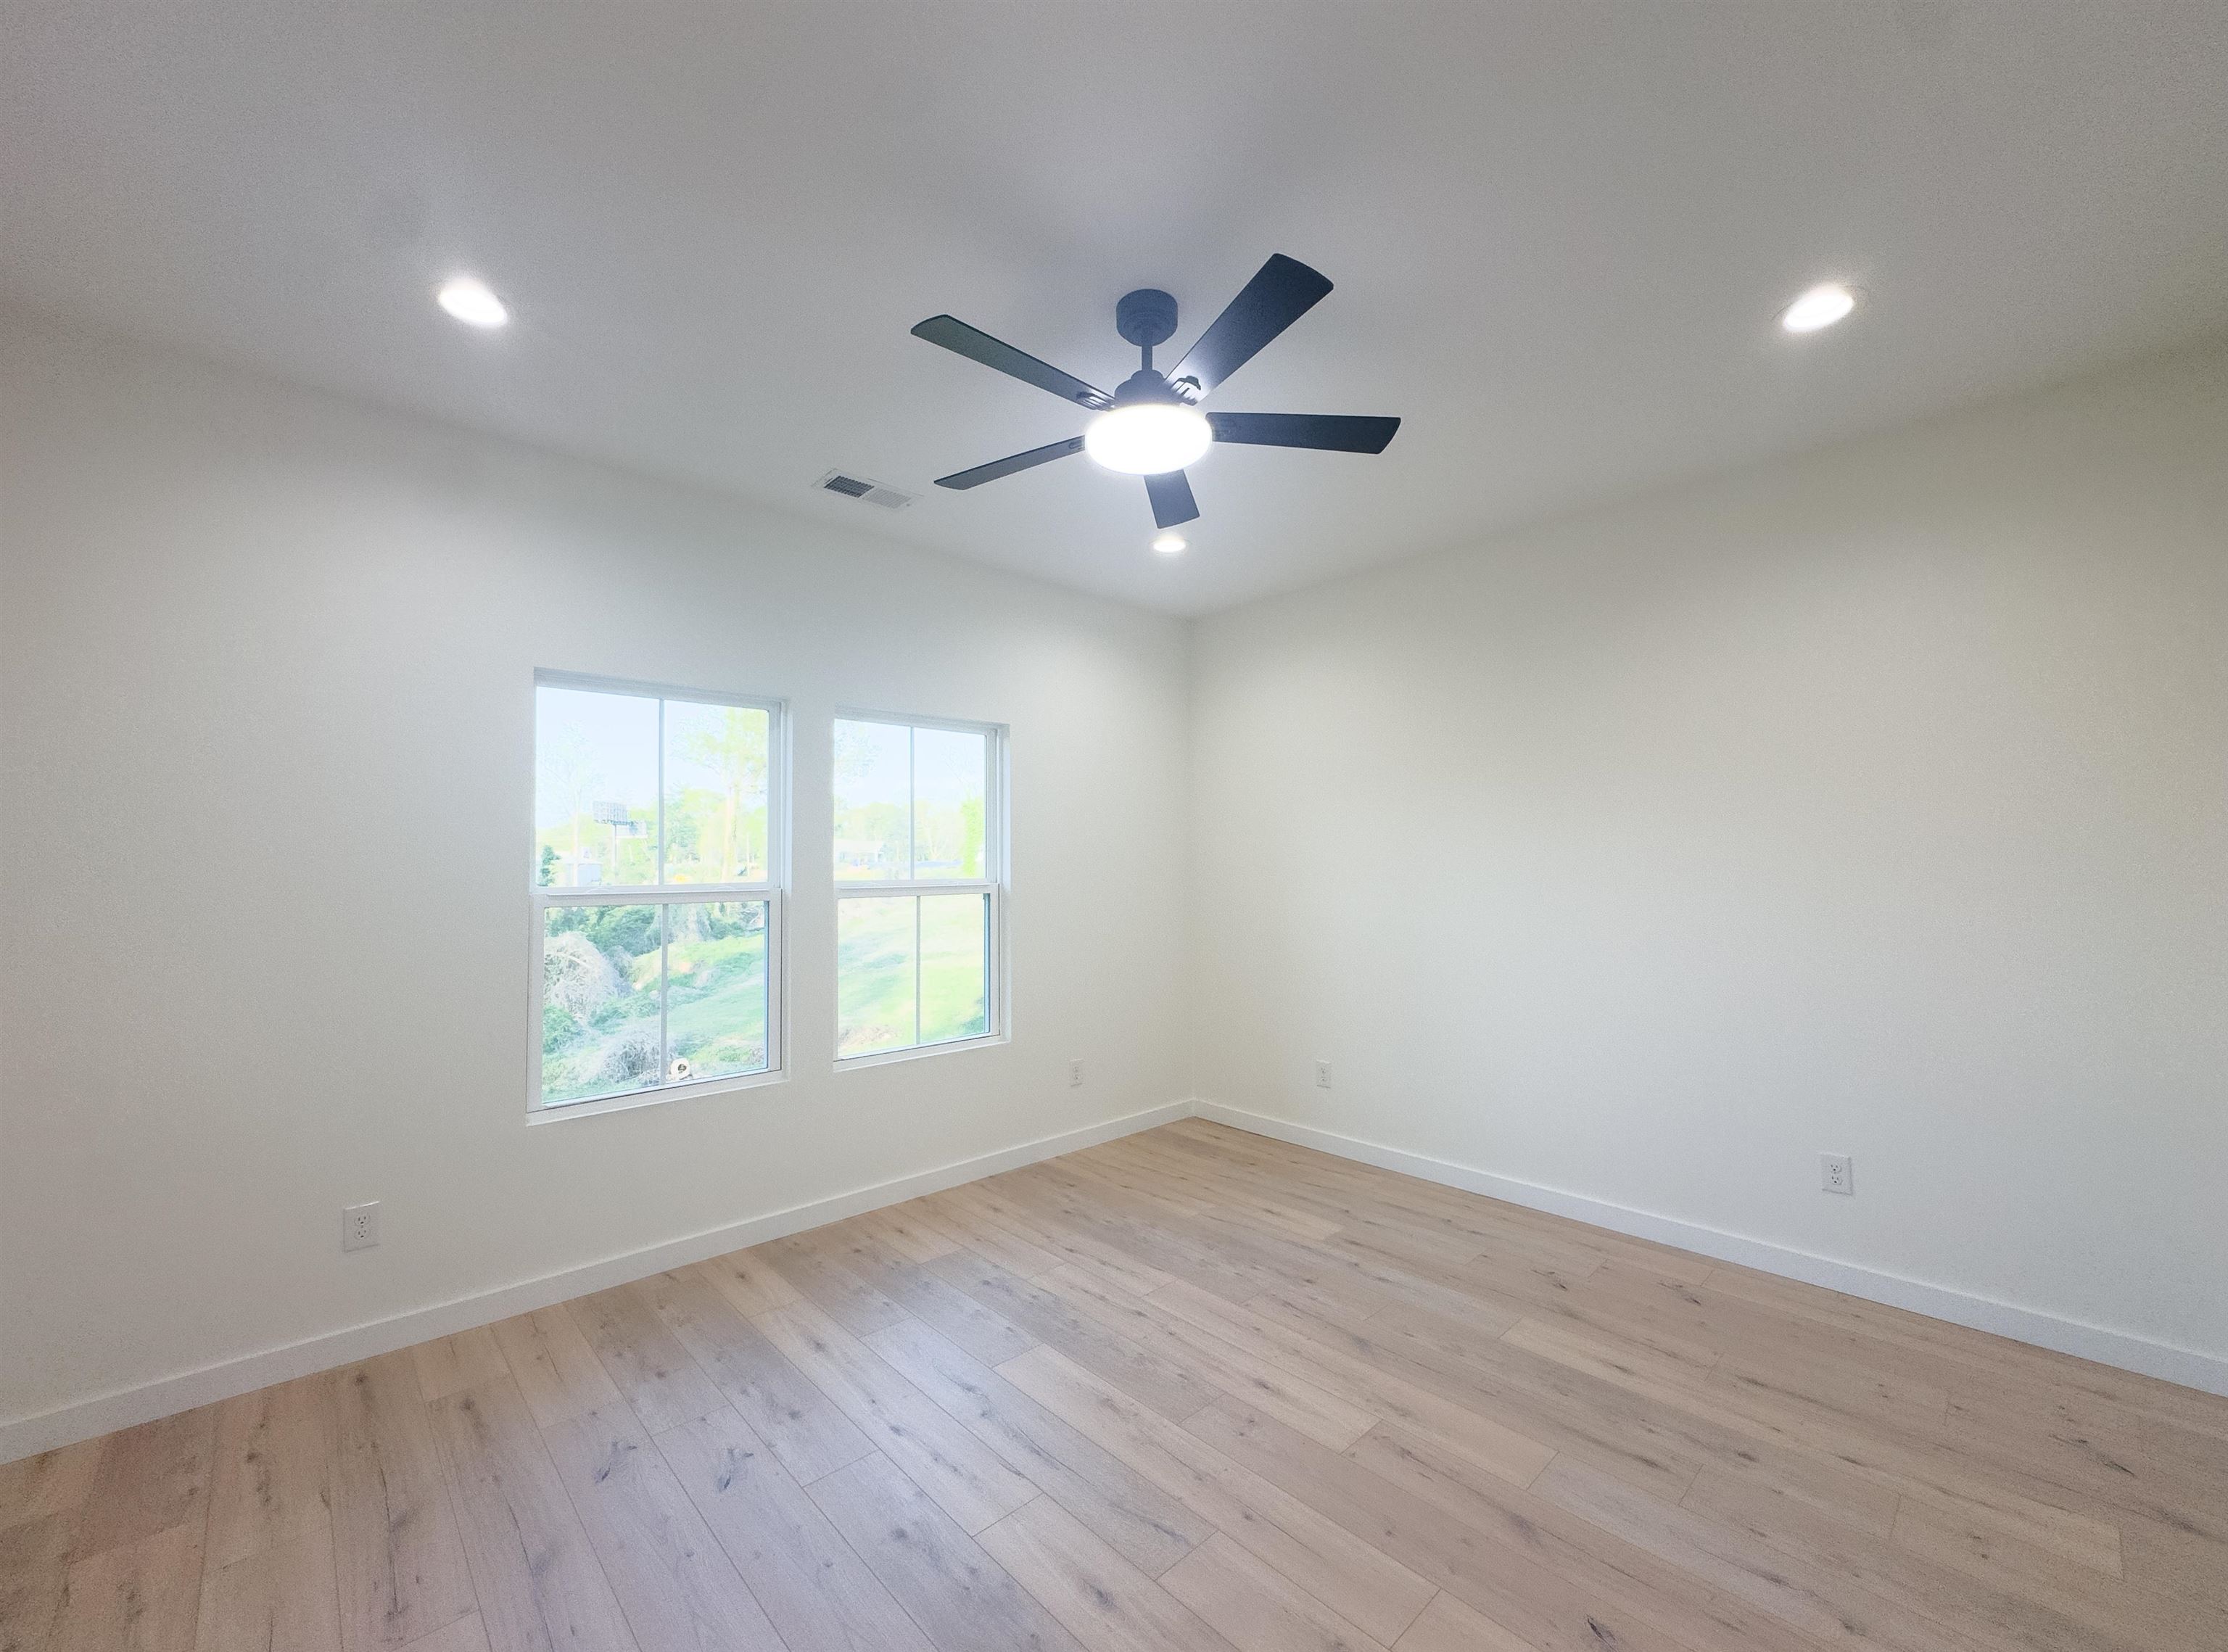
Empty room with light wood-look floors, two windows, and a ceiling fan with a light.
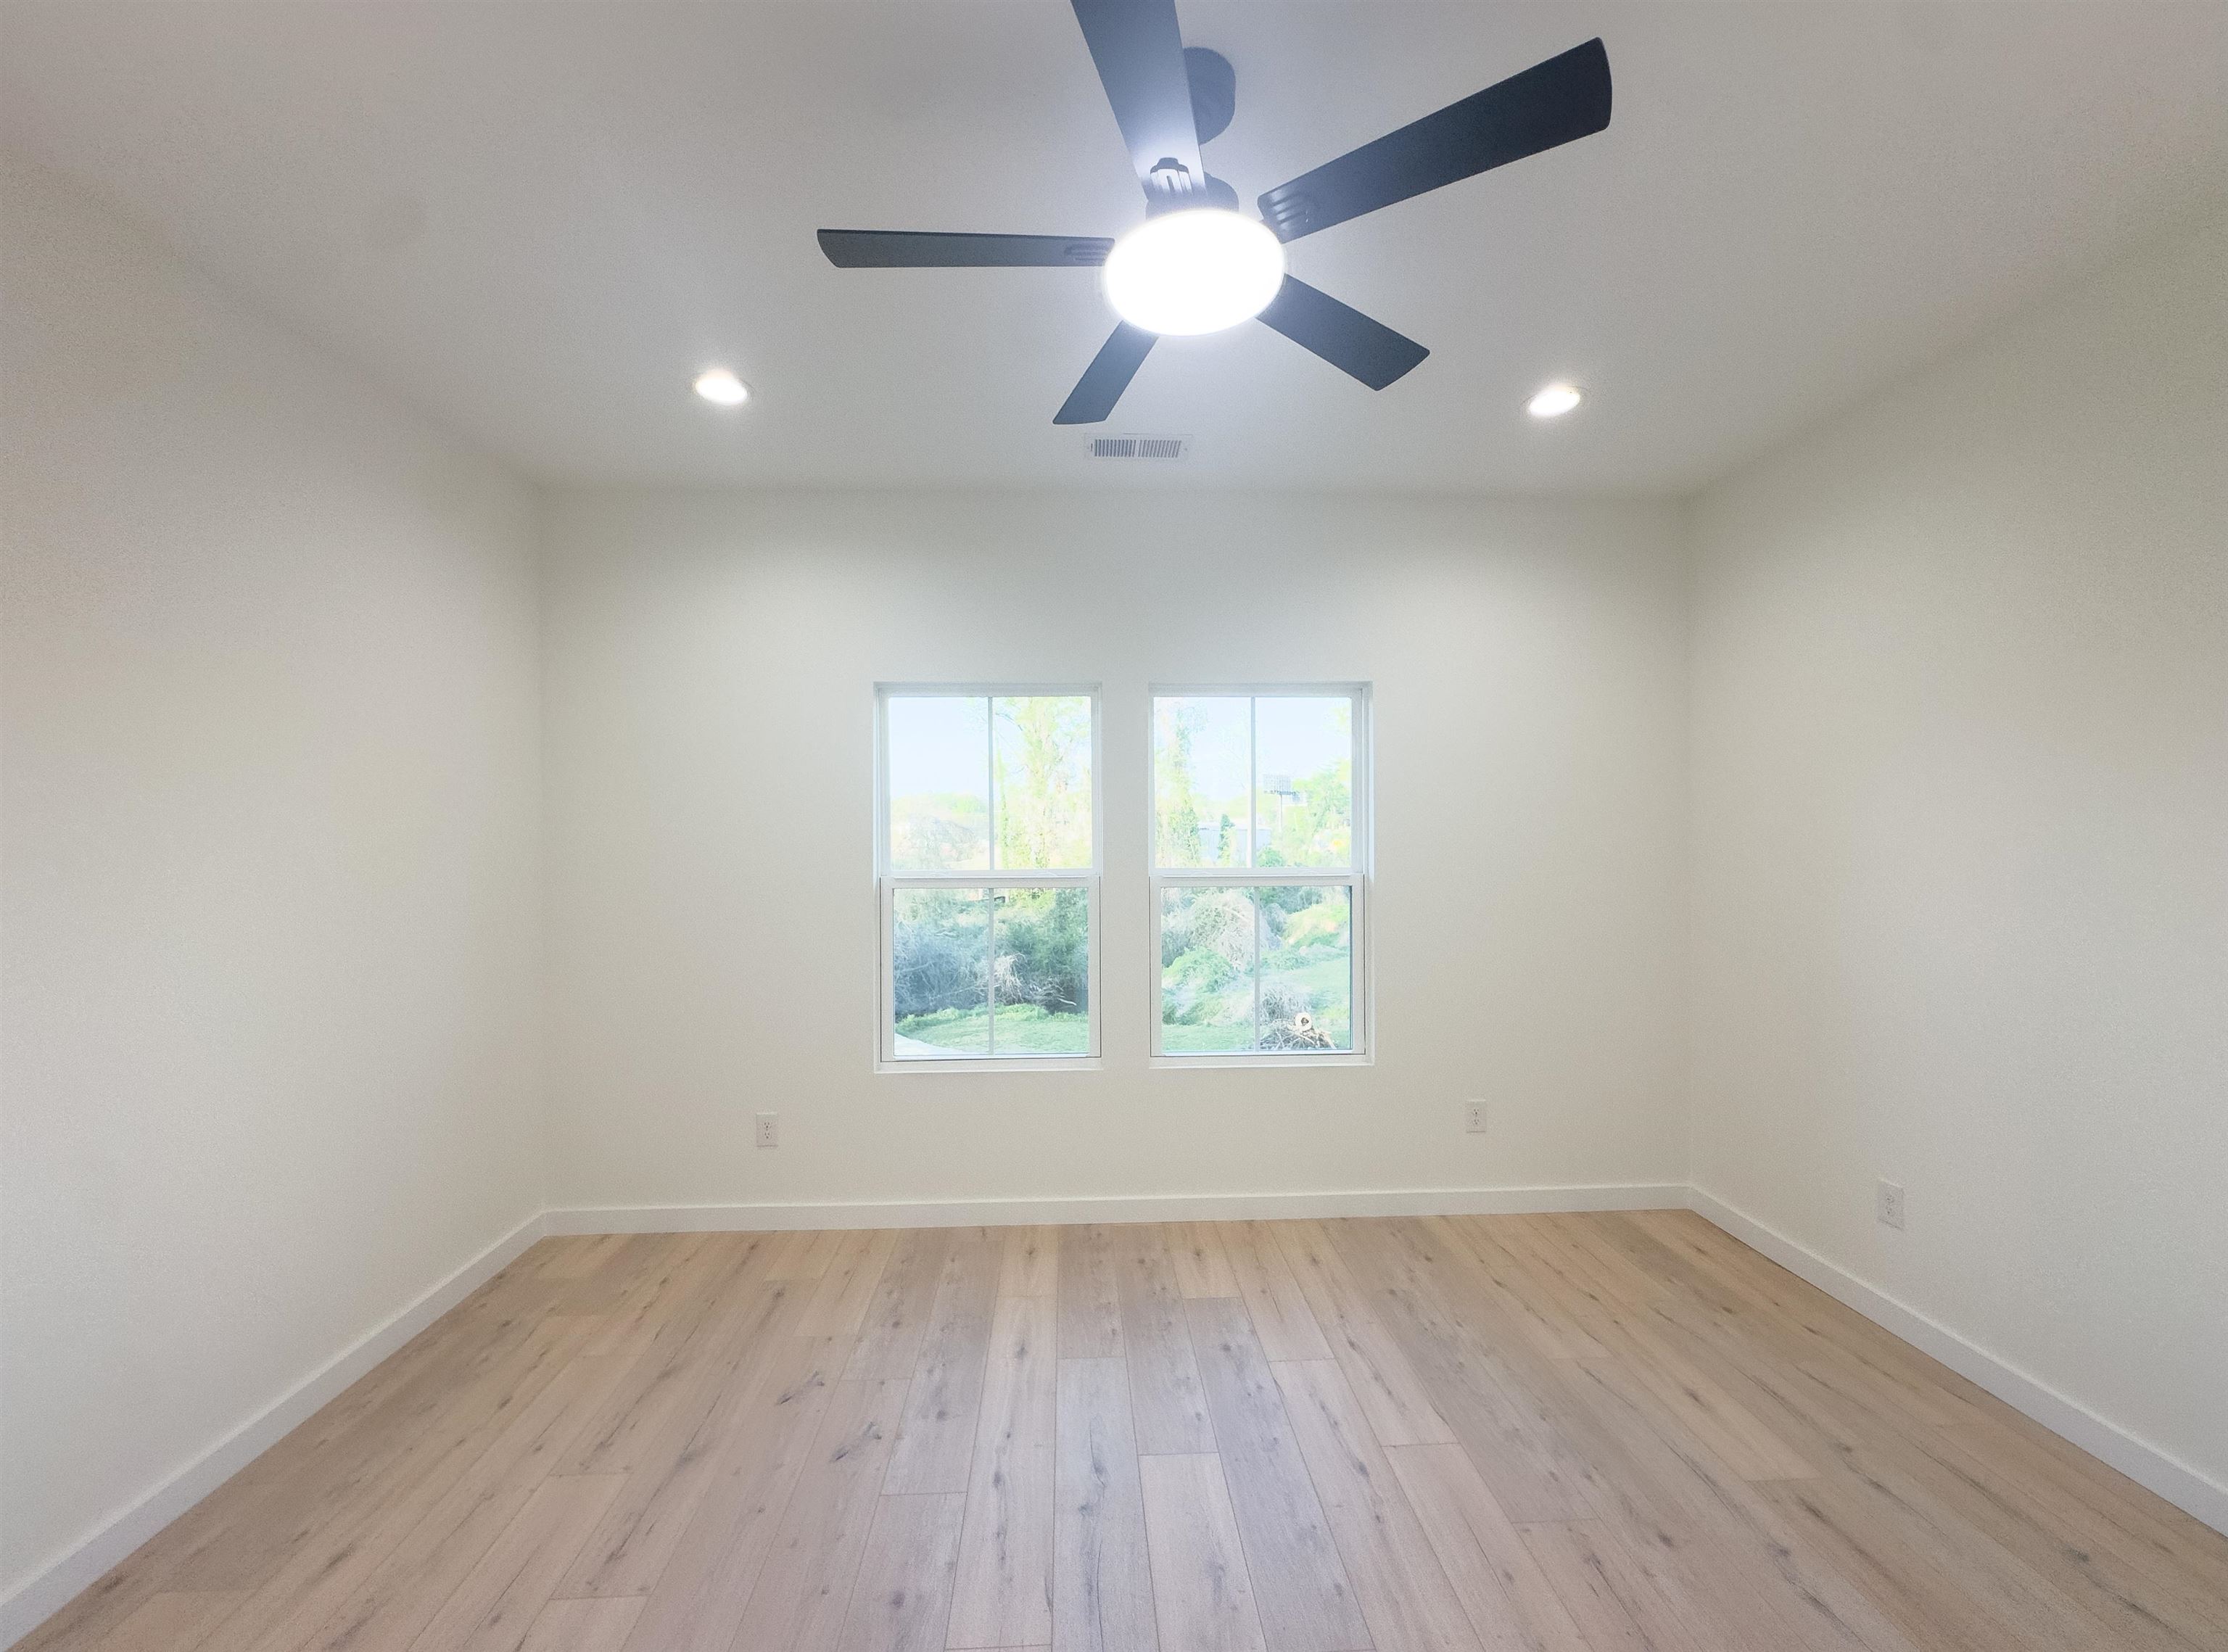
Empty room with pale wood-look flooring, two windows, and a dark ceiling fan with a light.
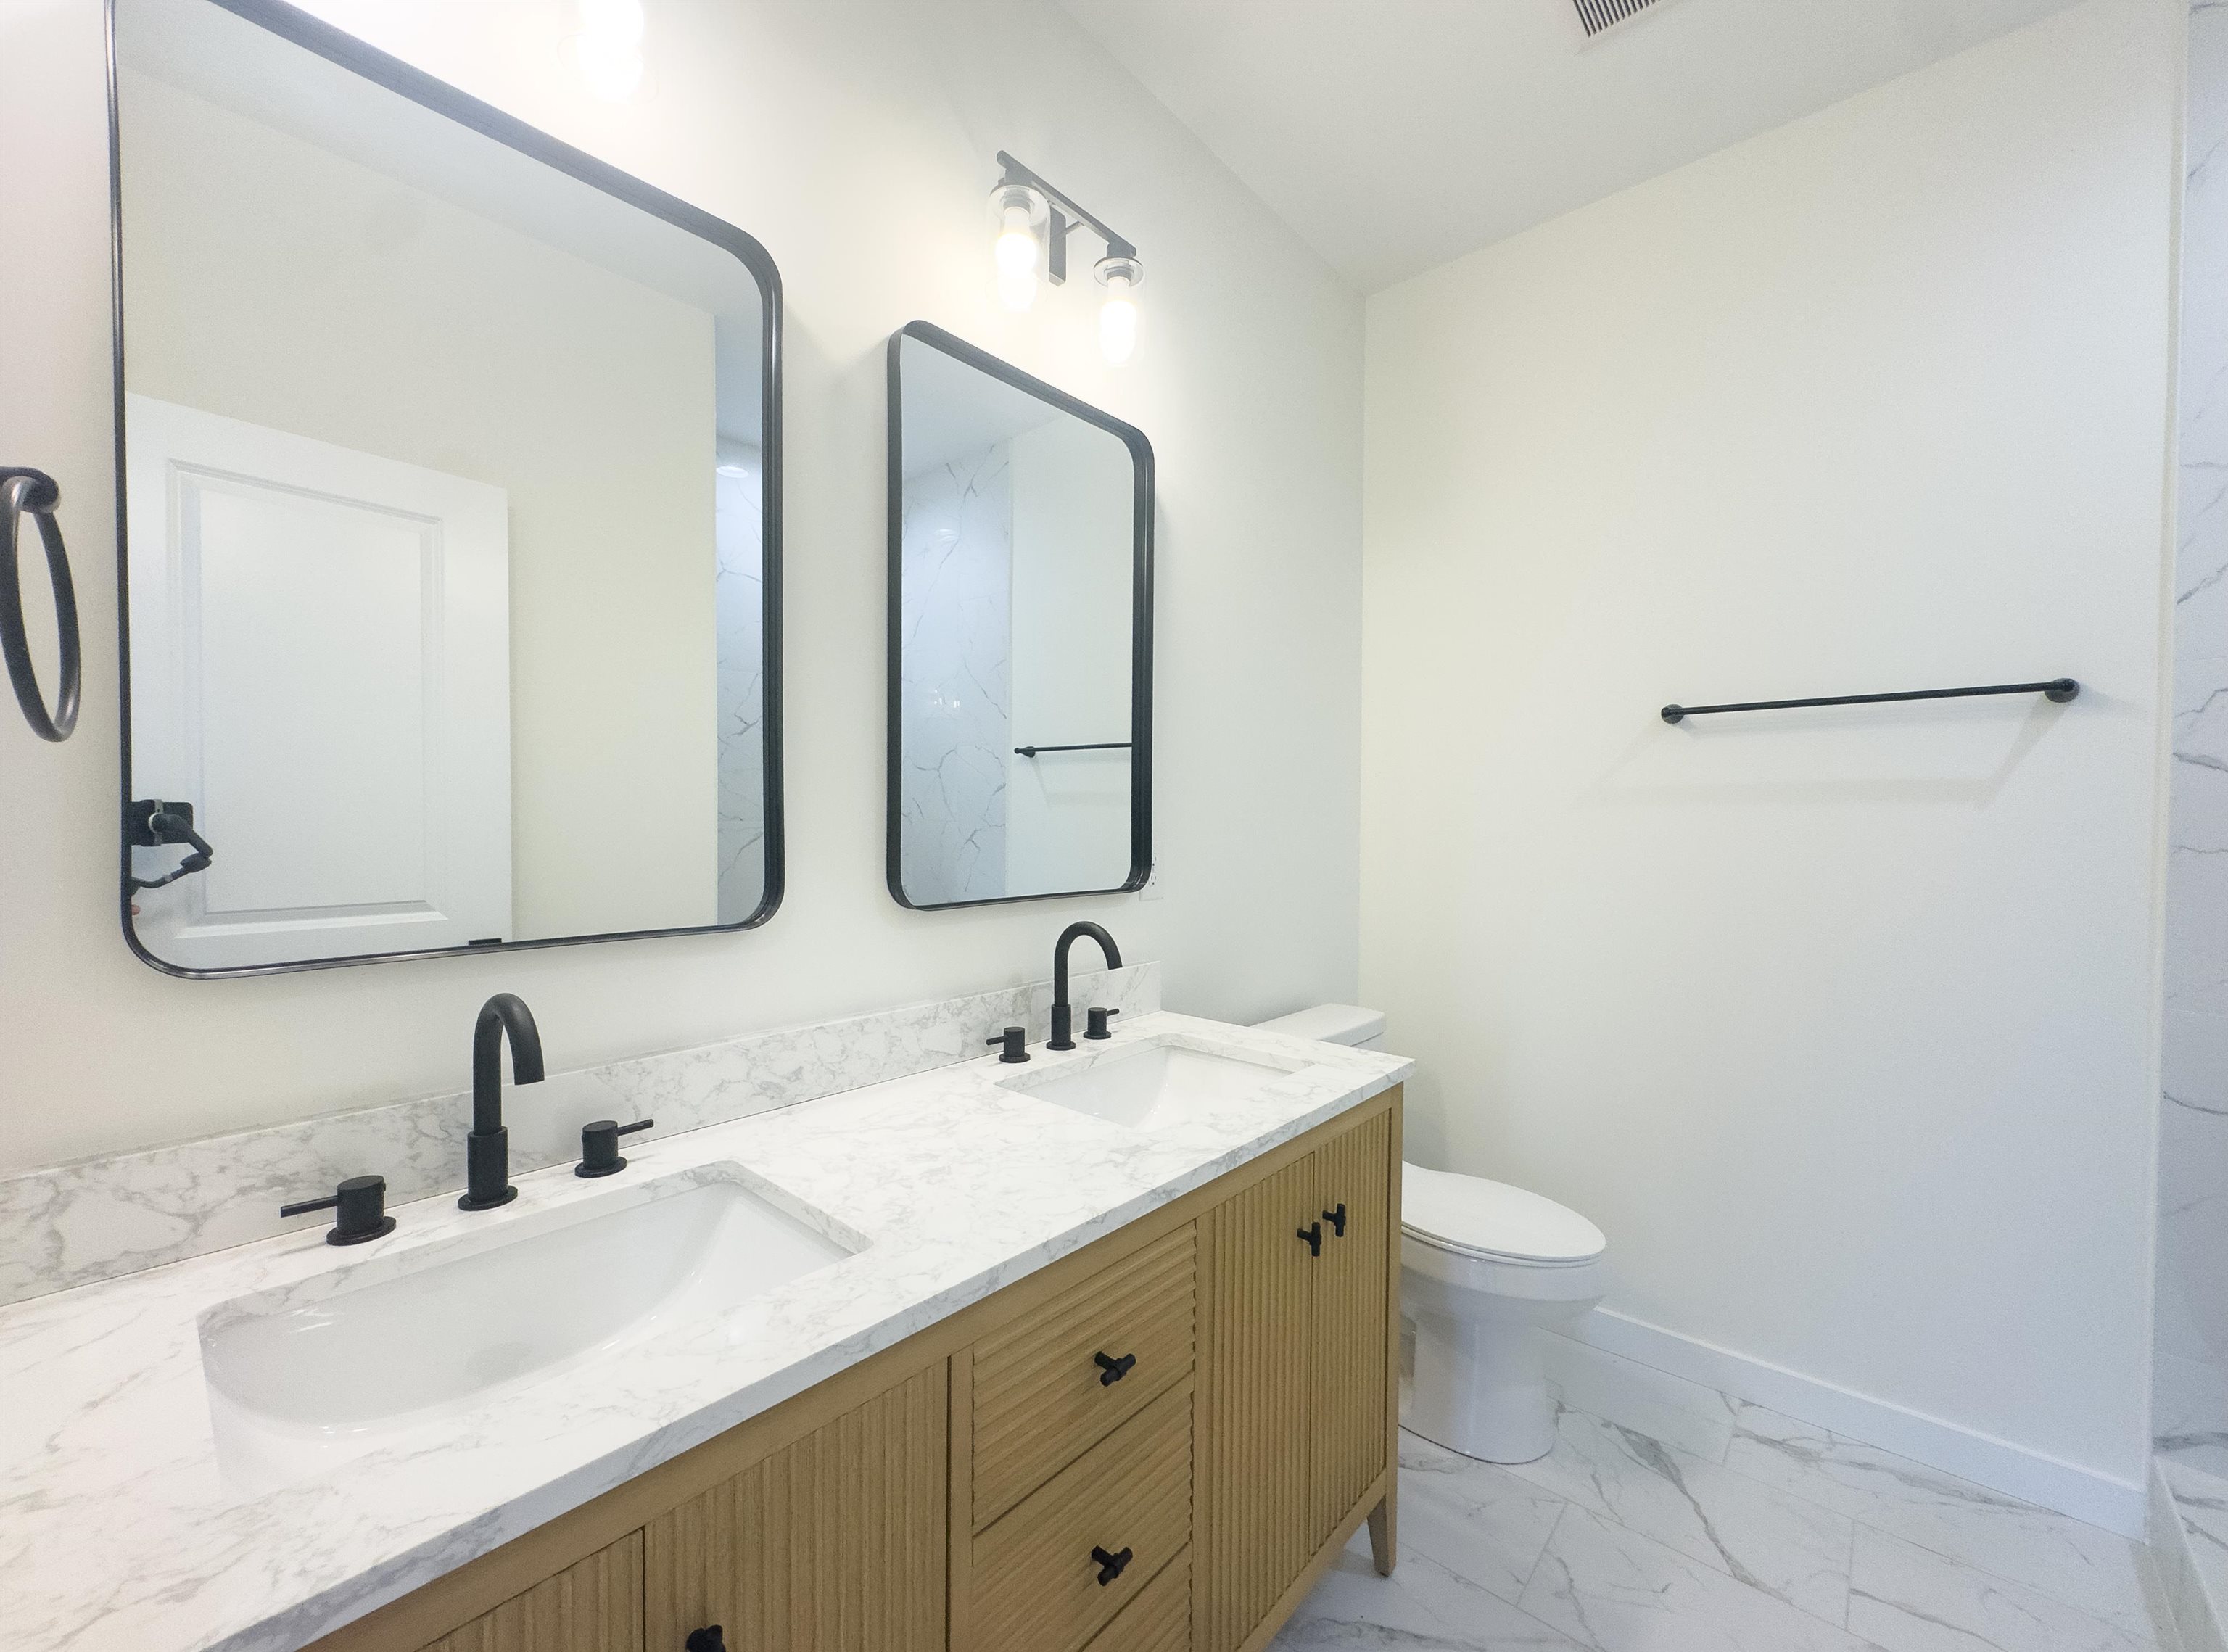
Modern bathroom with a double vanity, marble-look counters, light wood cabinetry, and black fixtures.
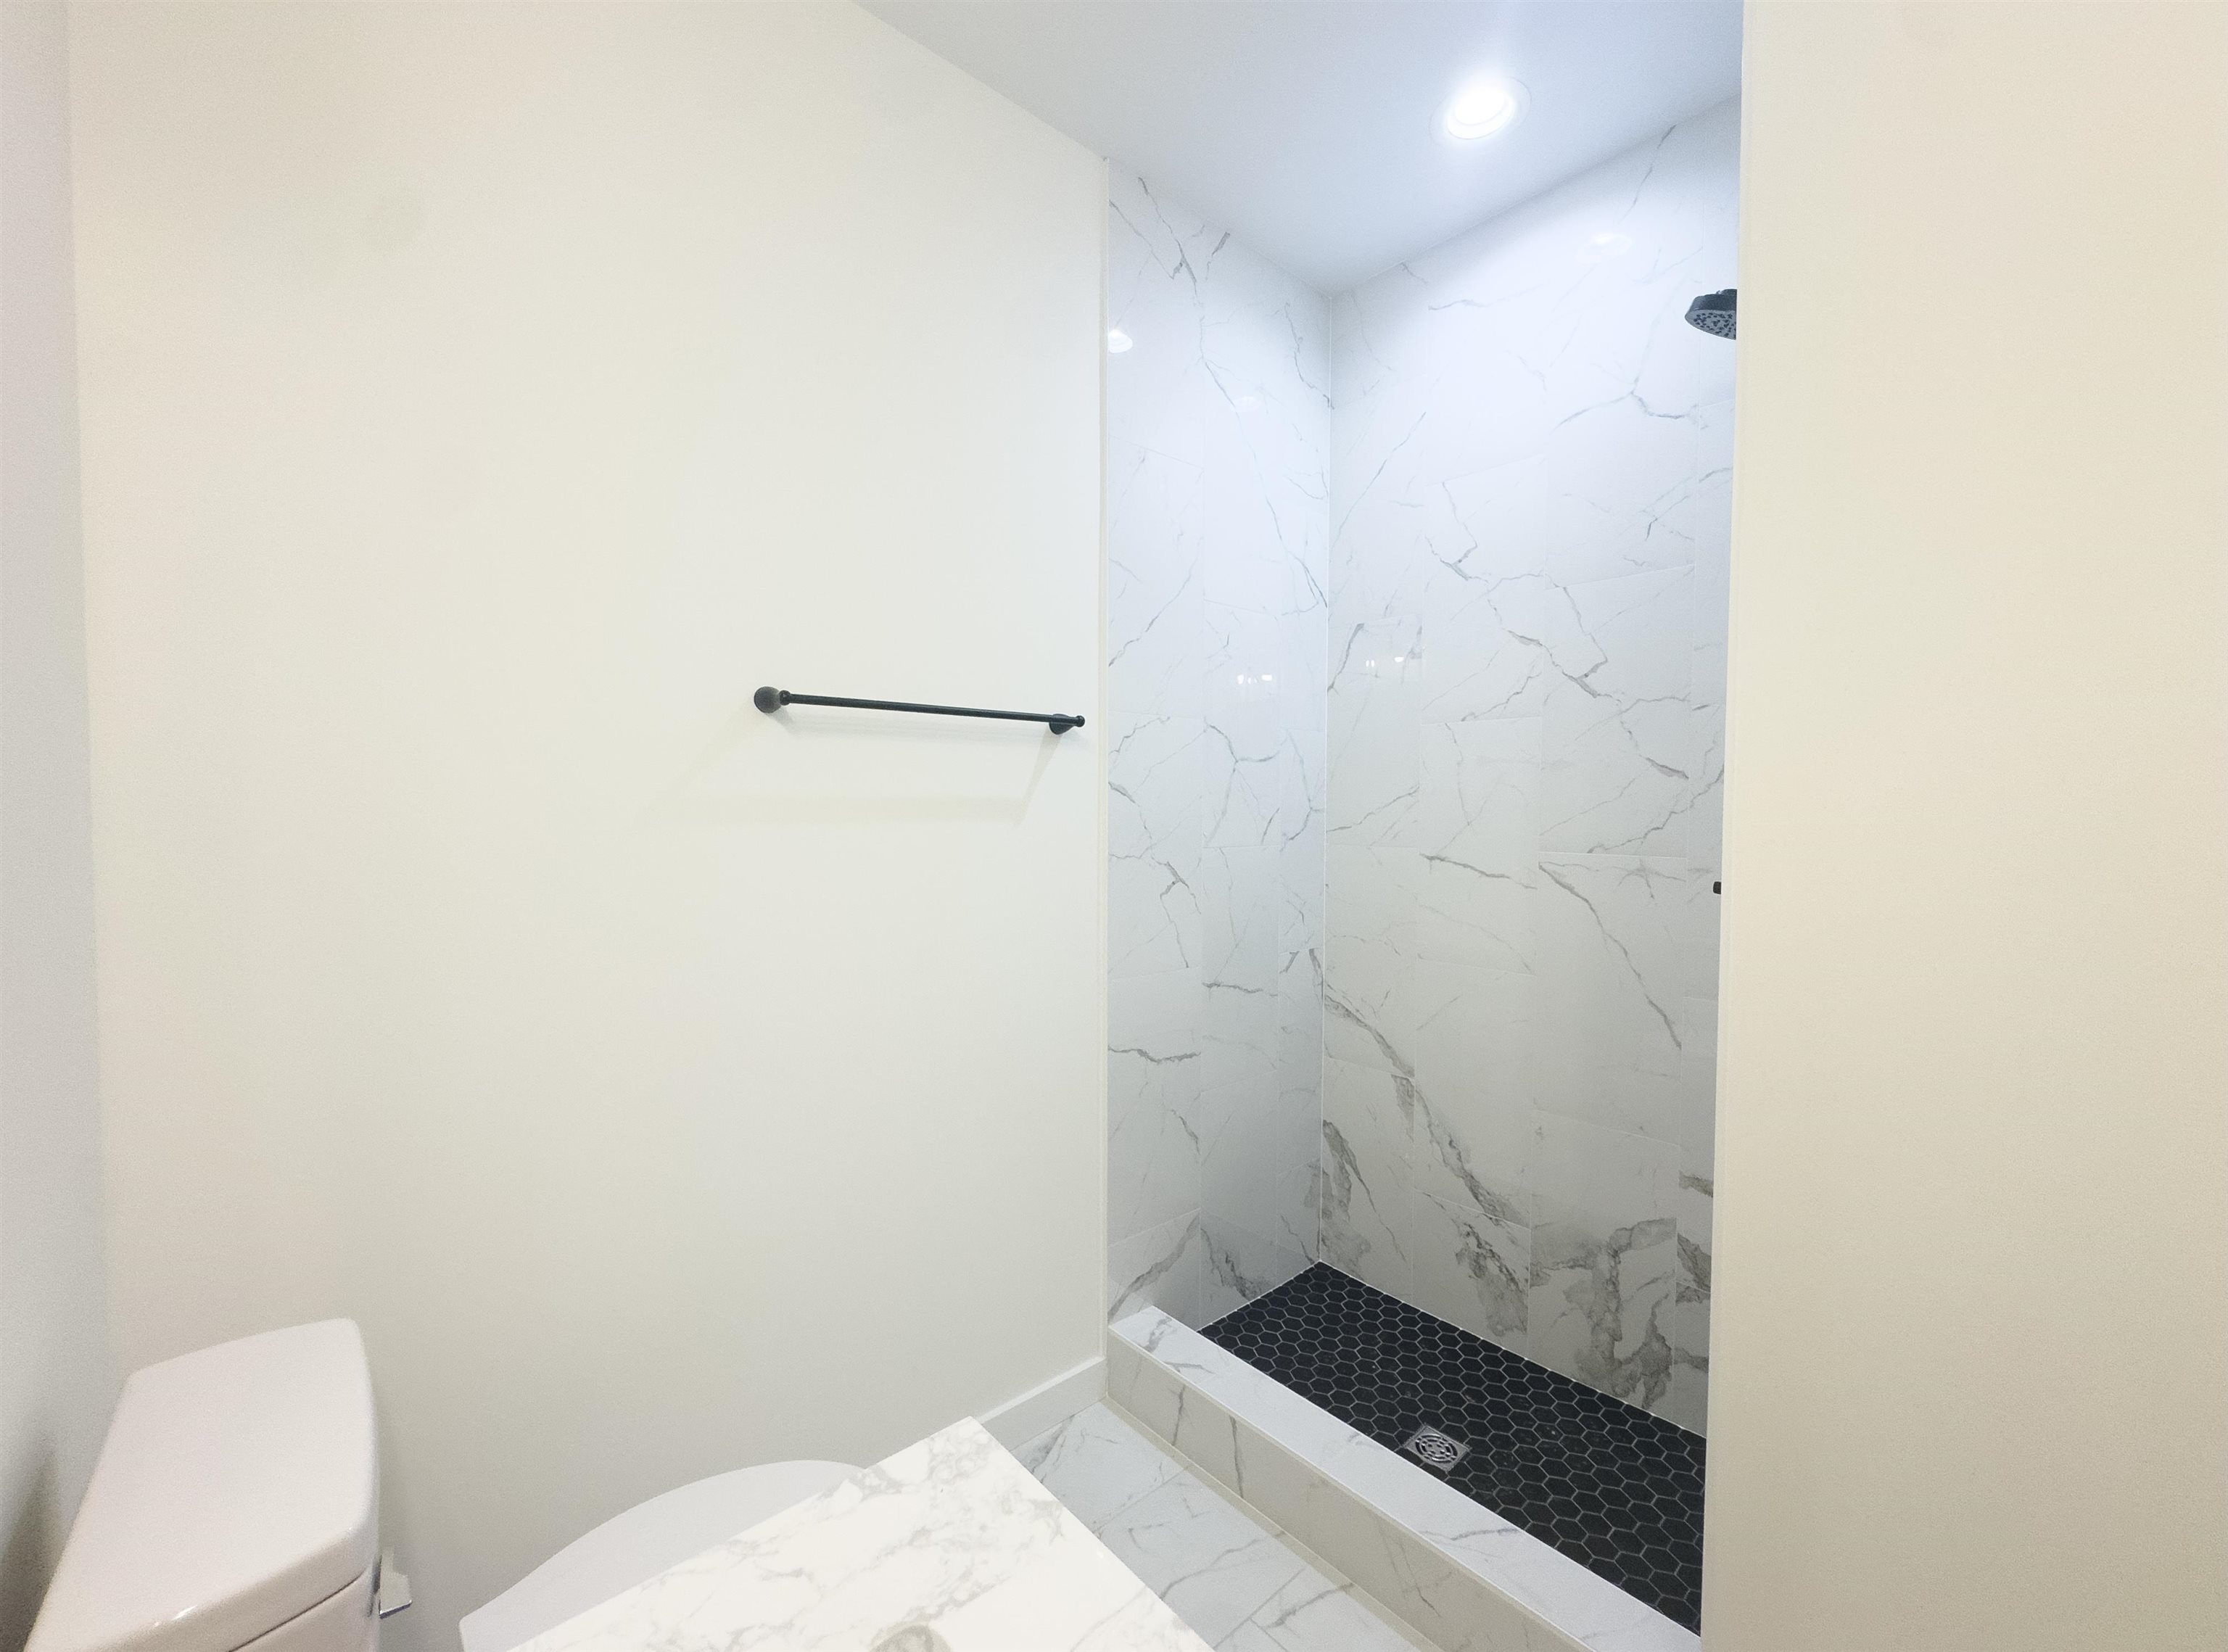
Bathroom with a marble-look walk-in shower, black hex tile floor, and white toilet.
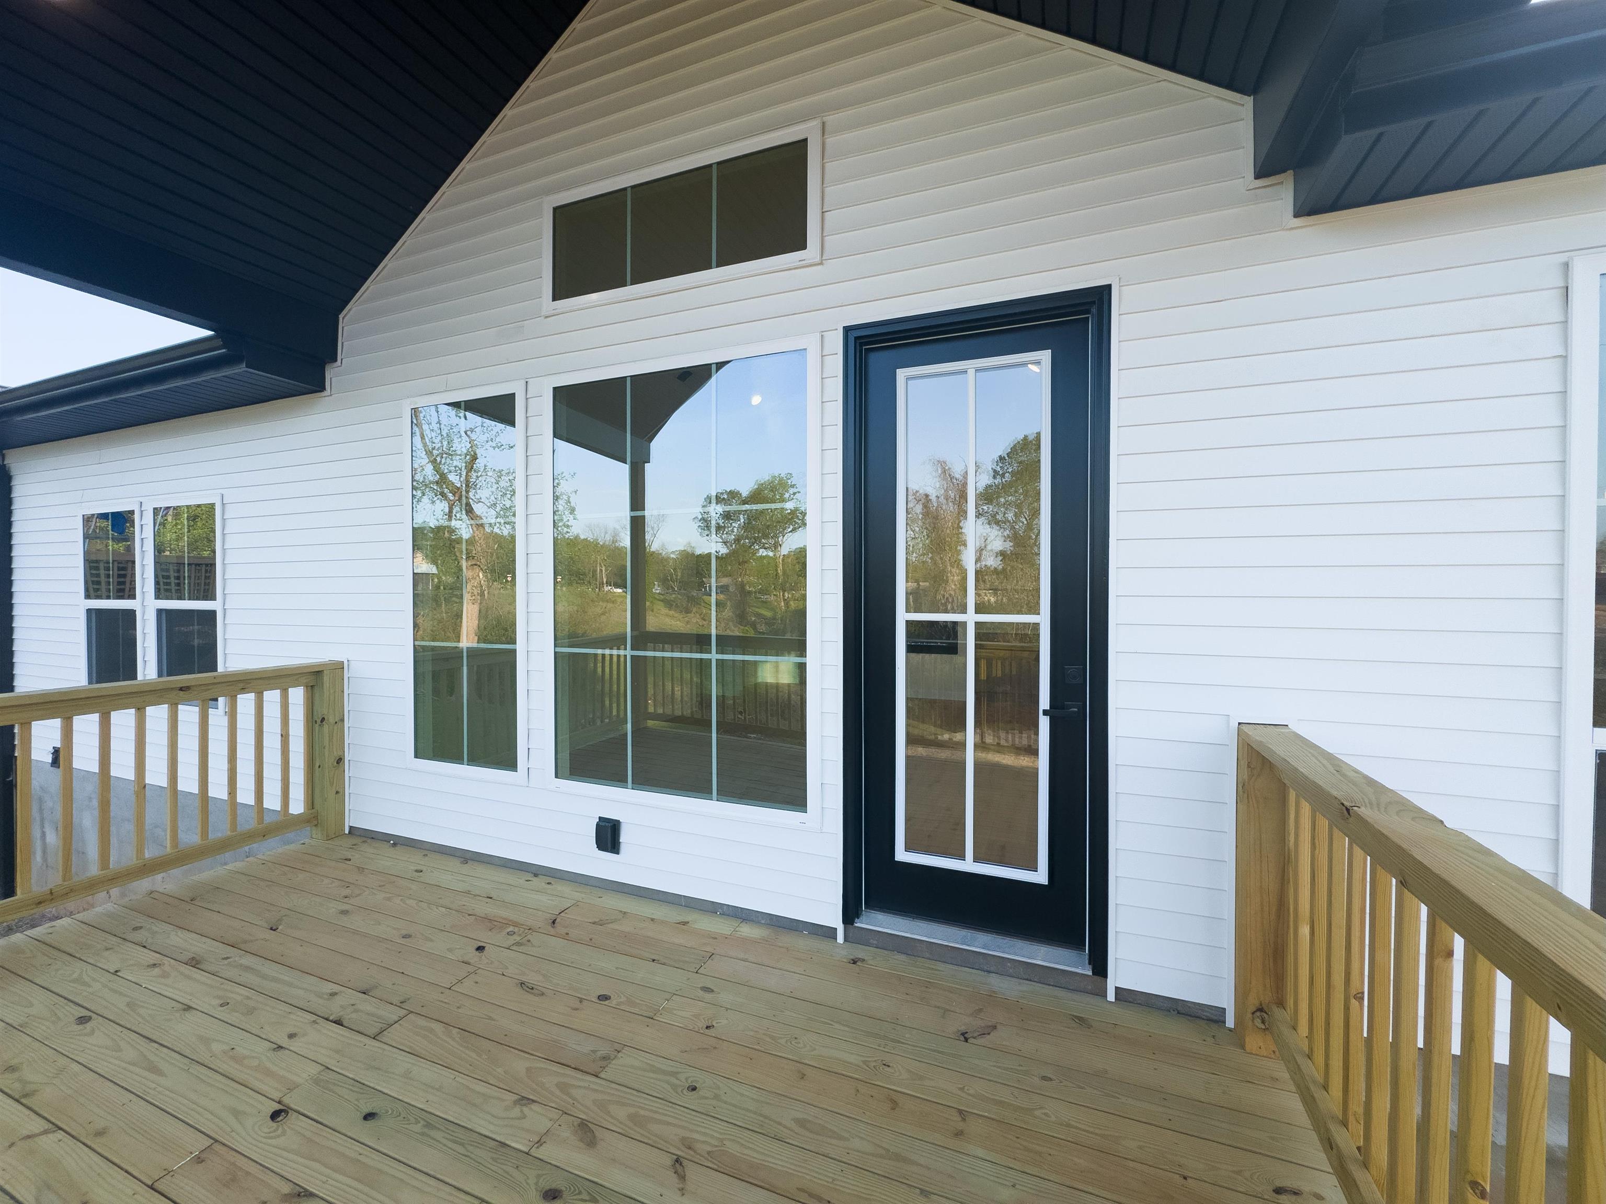
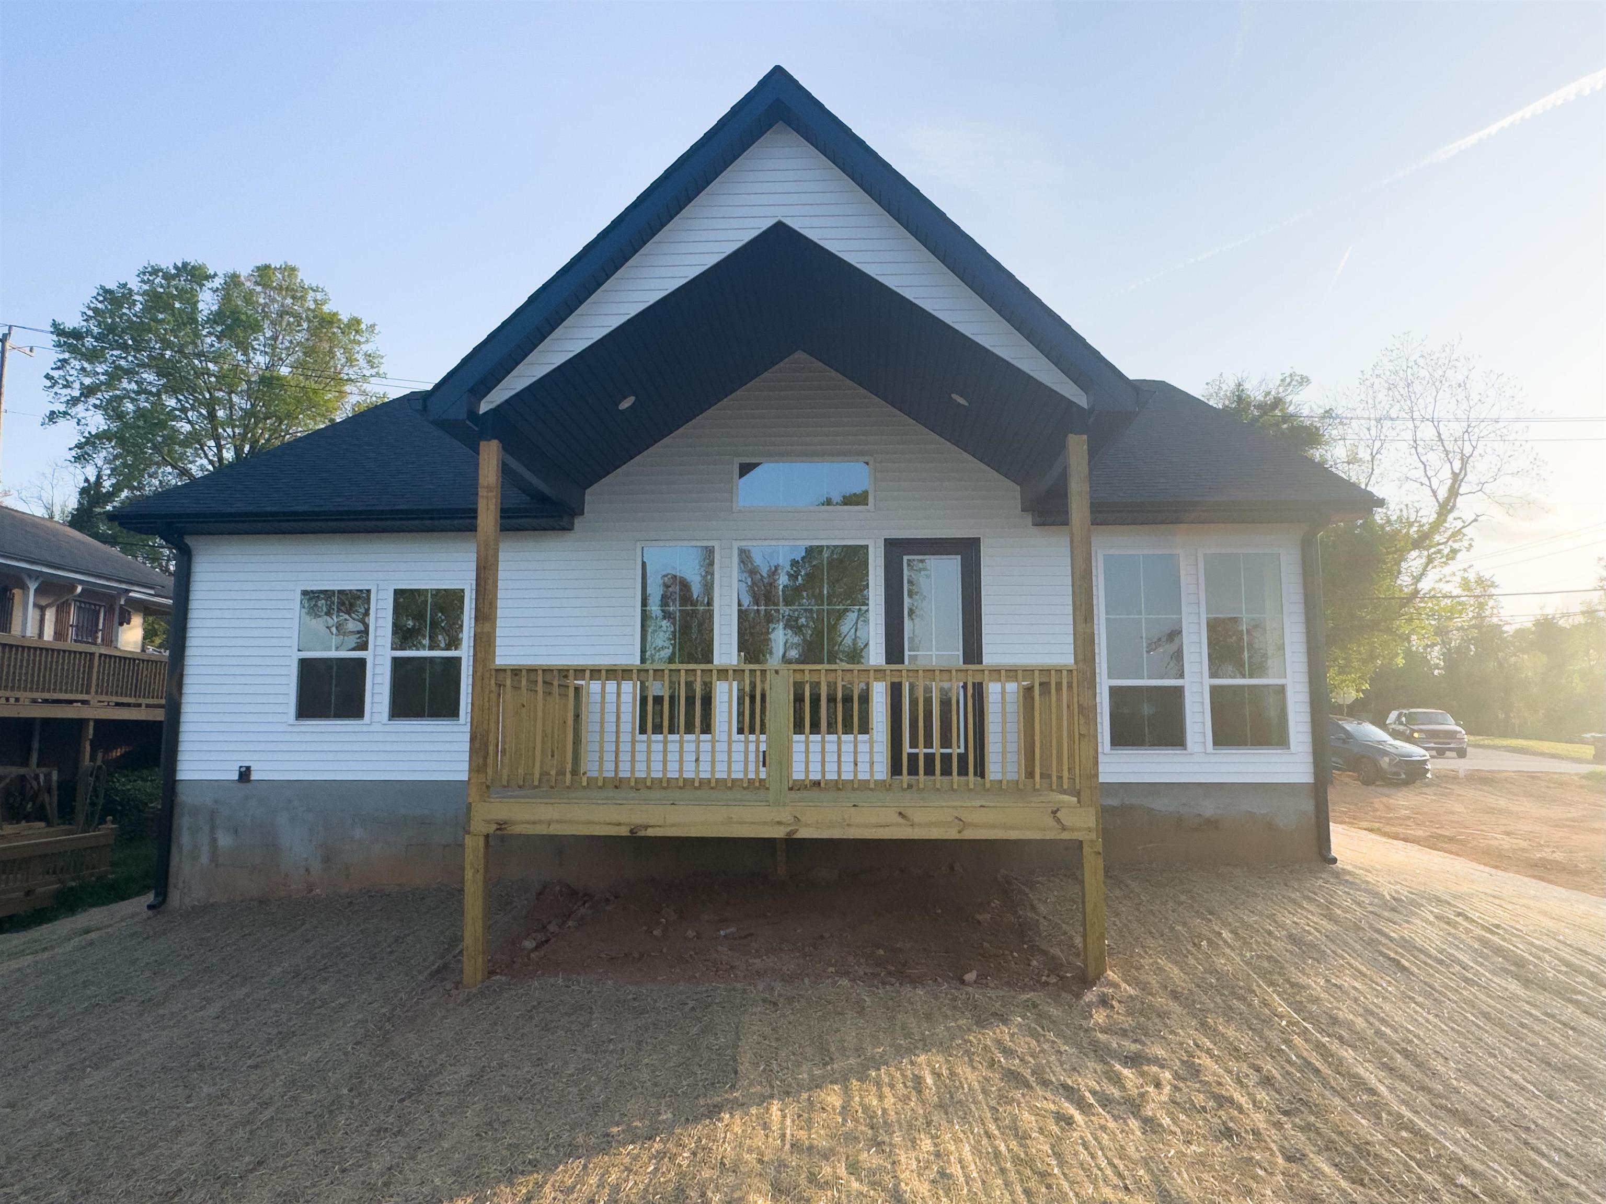
Covered wooden deck outside a white-sided home, with large windows, a black glass-panel door, and wood railings.
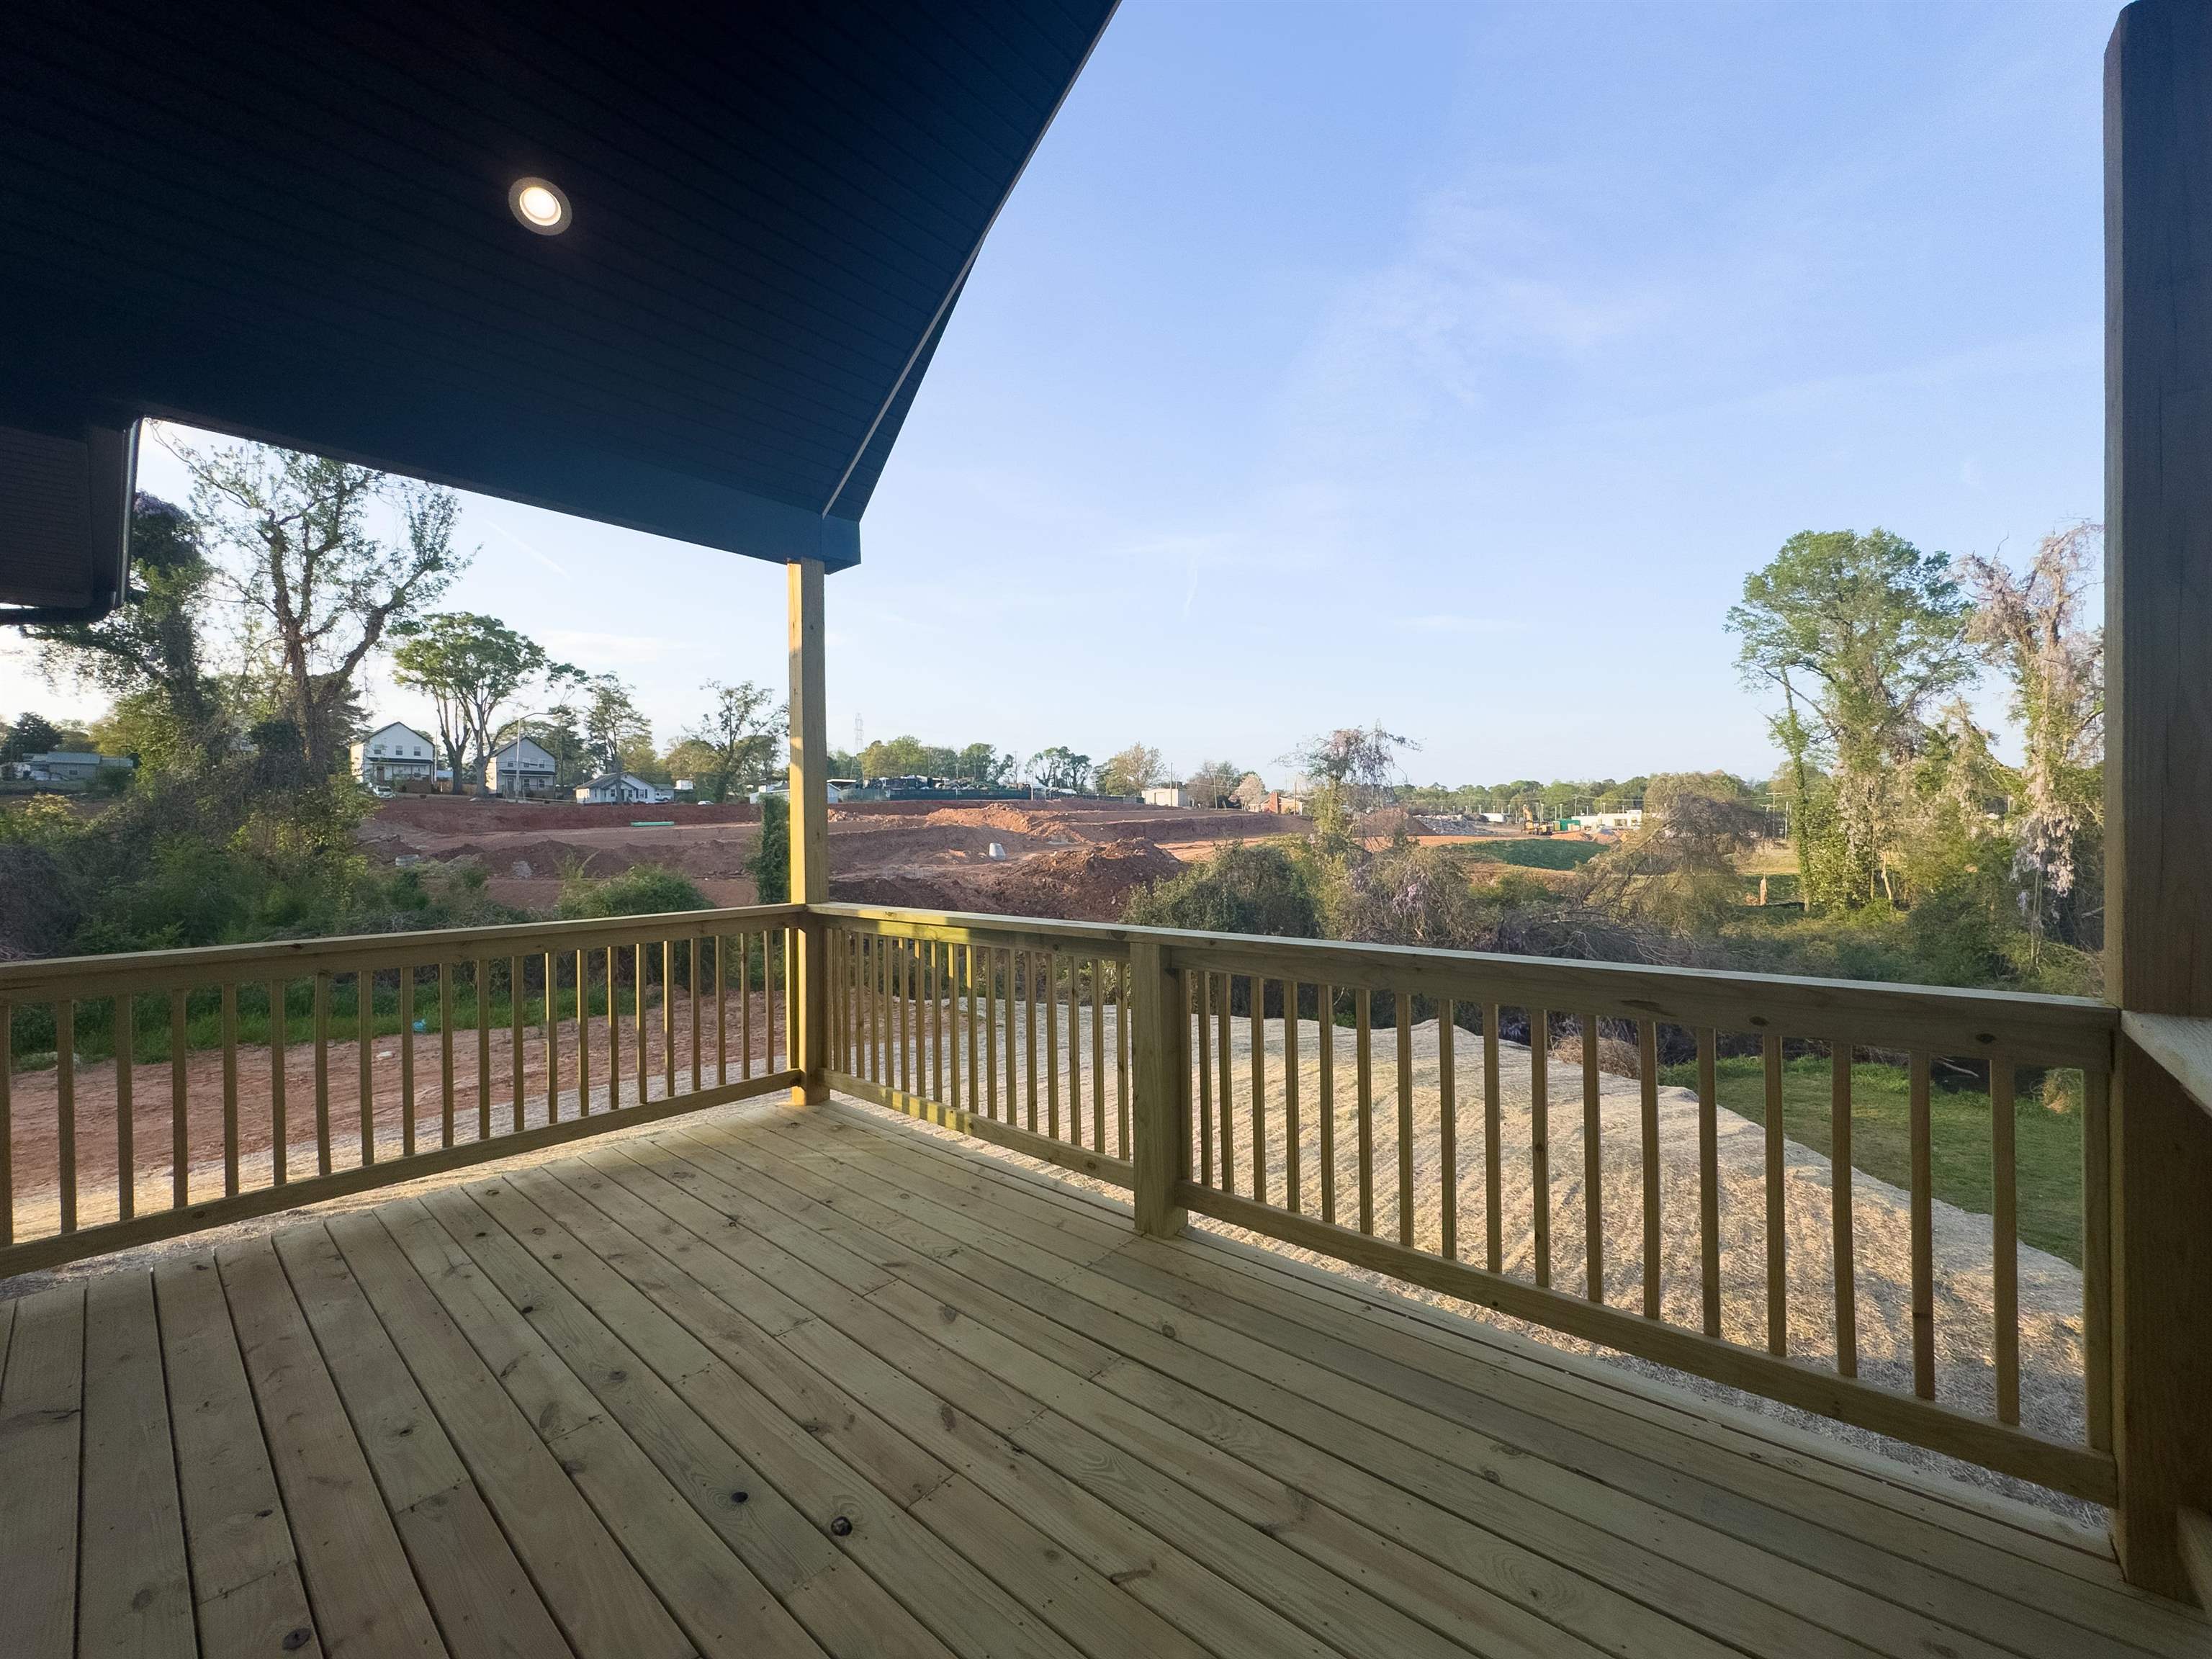
Covered wooden porch overlooking a construction site and nearby houses.
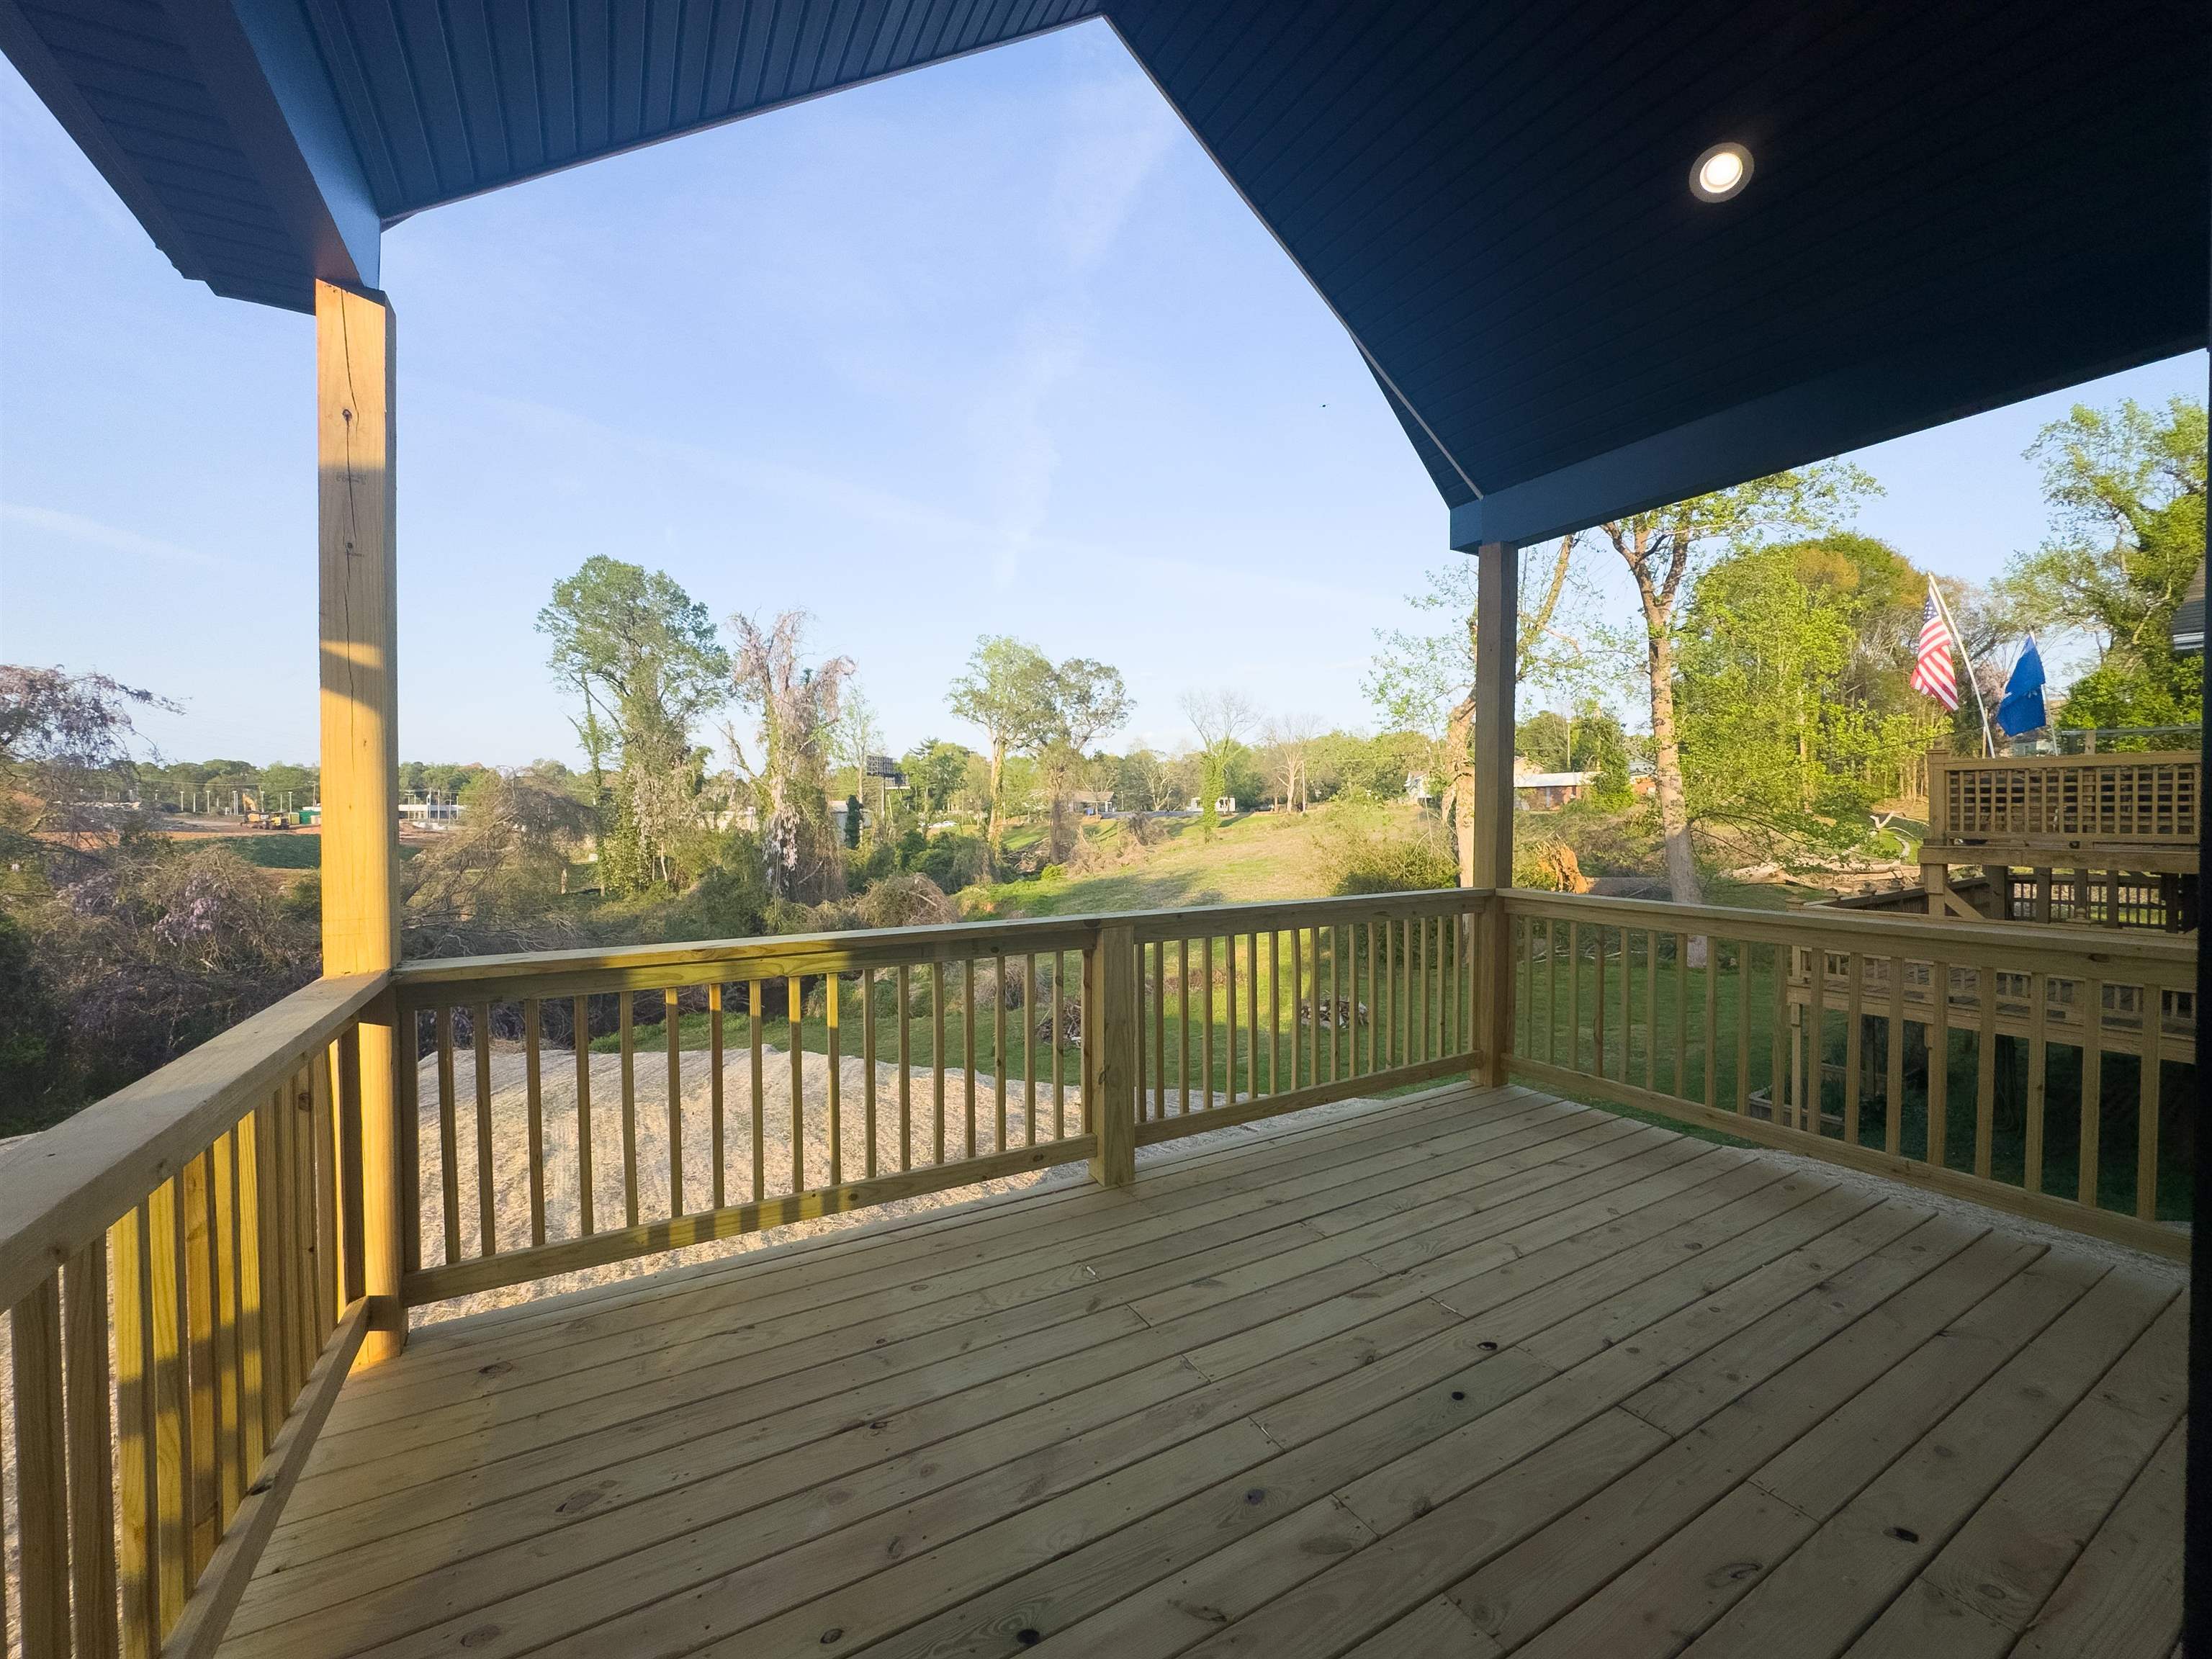
Covered wooden deck overlooking a grassy yard and trees, with two flags nearby.
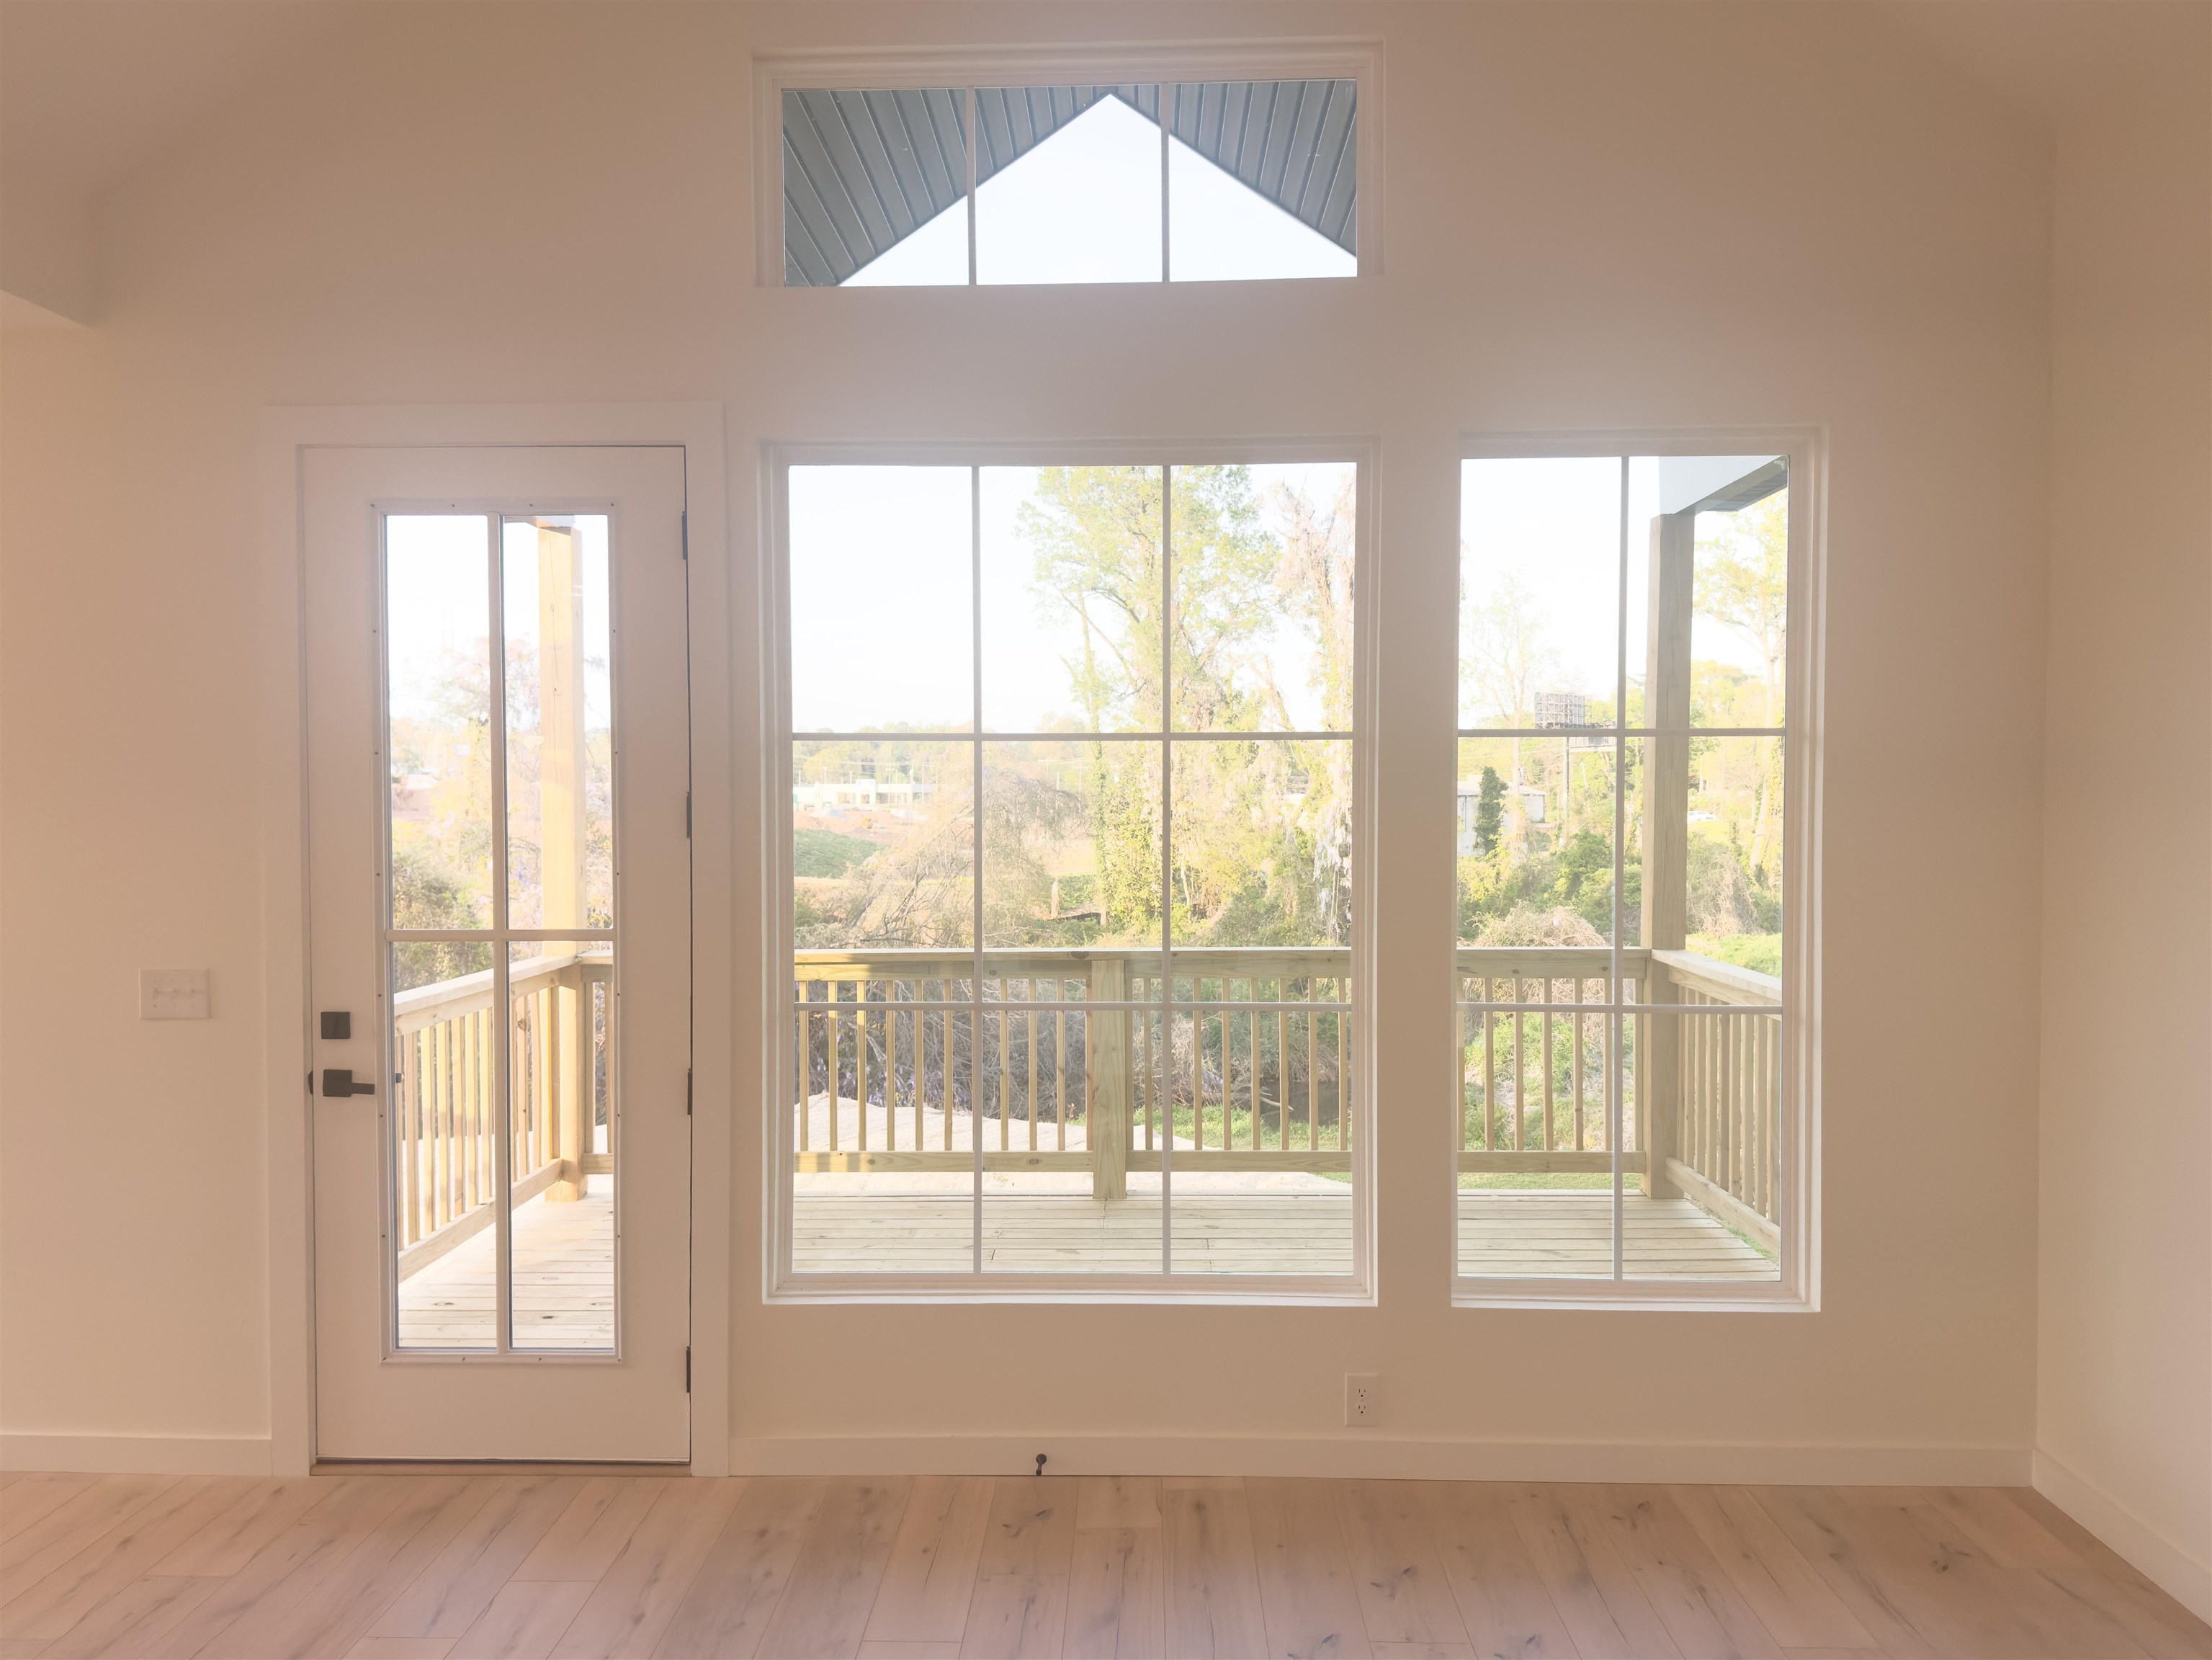
Empty room with pale wood floors and large windows overlooking a wooden deck and trees.
Open-plan kitchen with a central island, light wood cabinets, wide-plank floors, and a built-in fireplace.
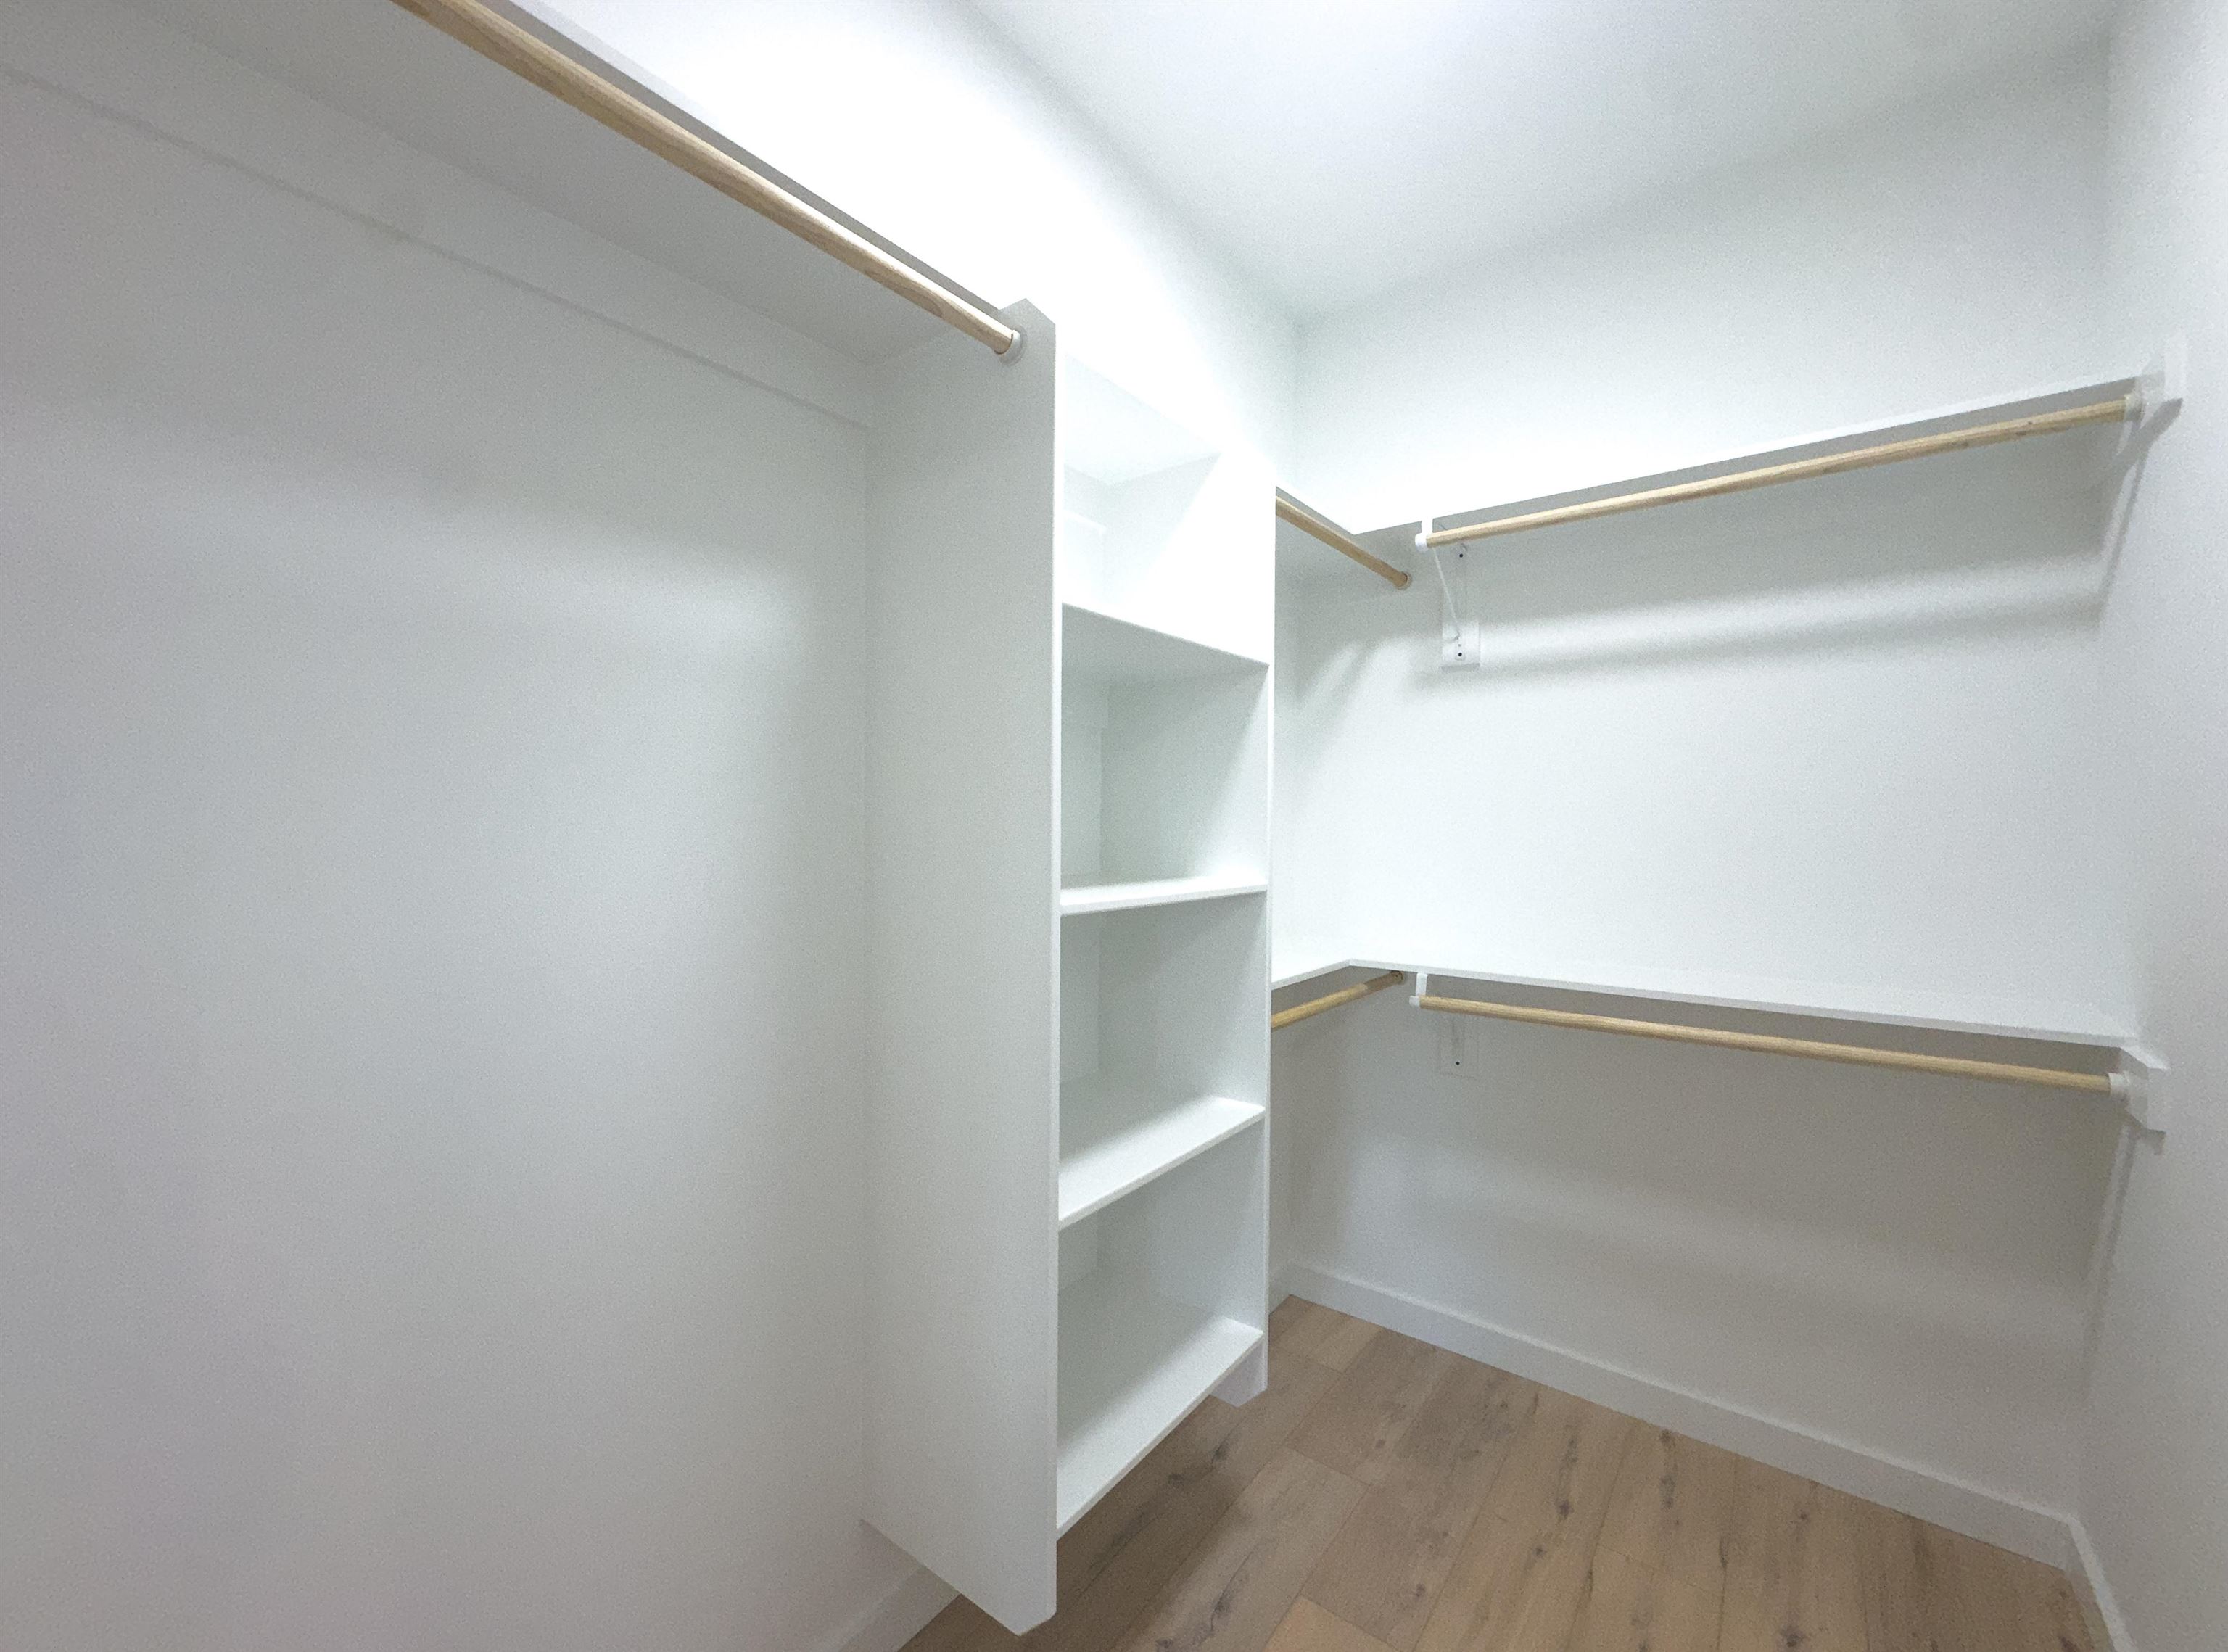
Walk-in closet with white shelving, hanging rods, and light wood flooring.
Bathroom with a mustard-toned double vanity, black faucets, two mirrors, and a white toilet.
White modern farmhouse with black trim, multiple gables, and a wide concrete driveway.
White-sided house with a tall dark gable and raised wooden porch in warm evening light.
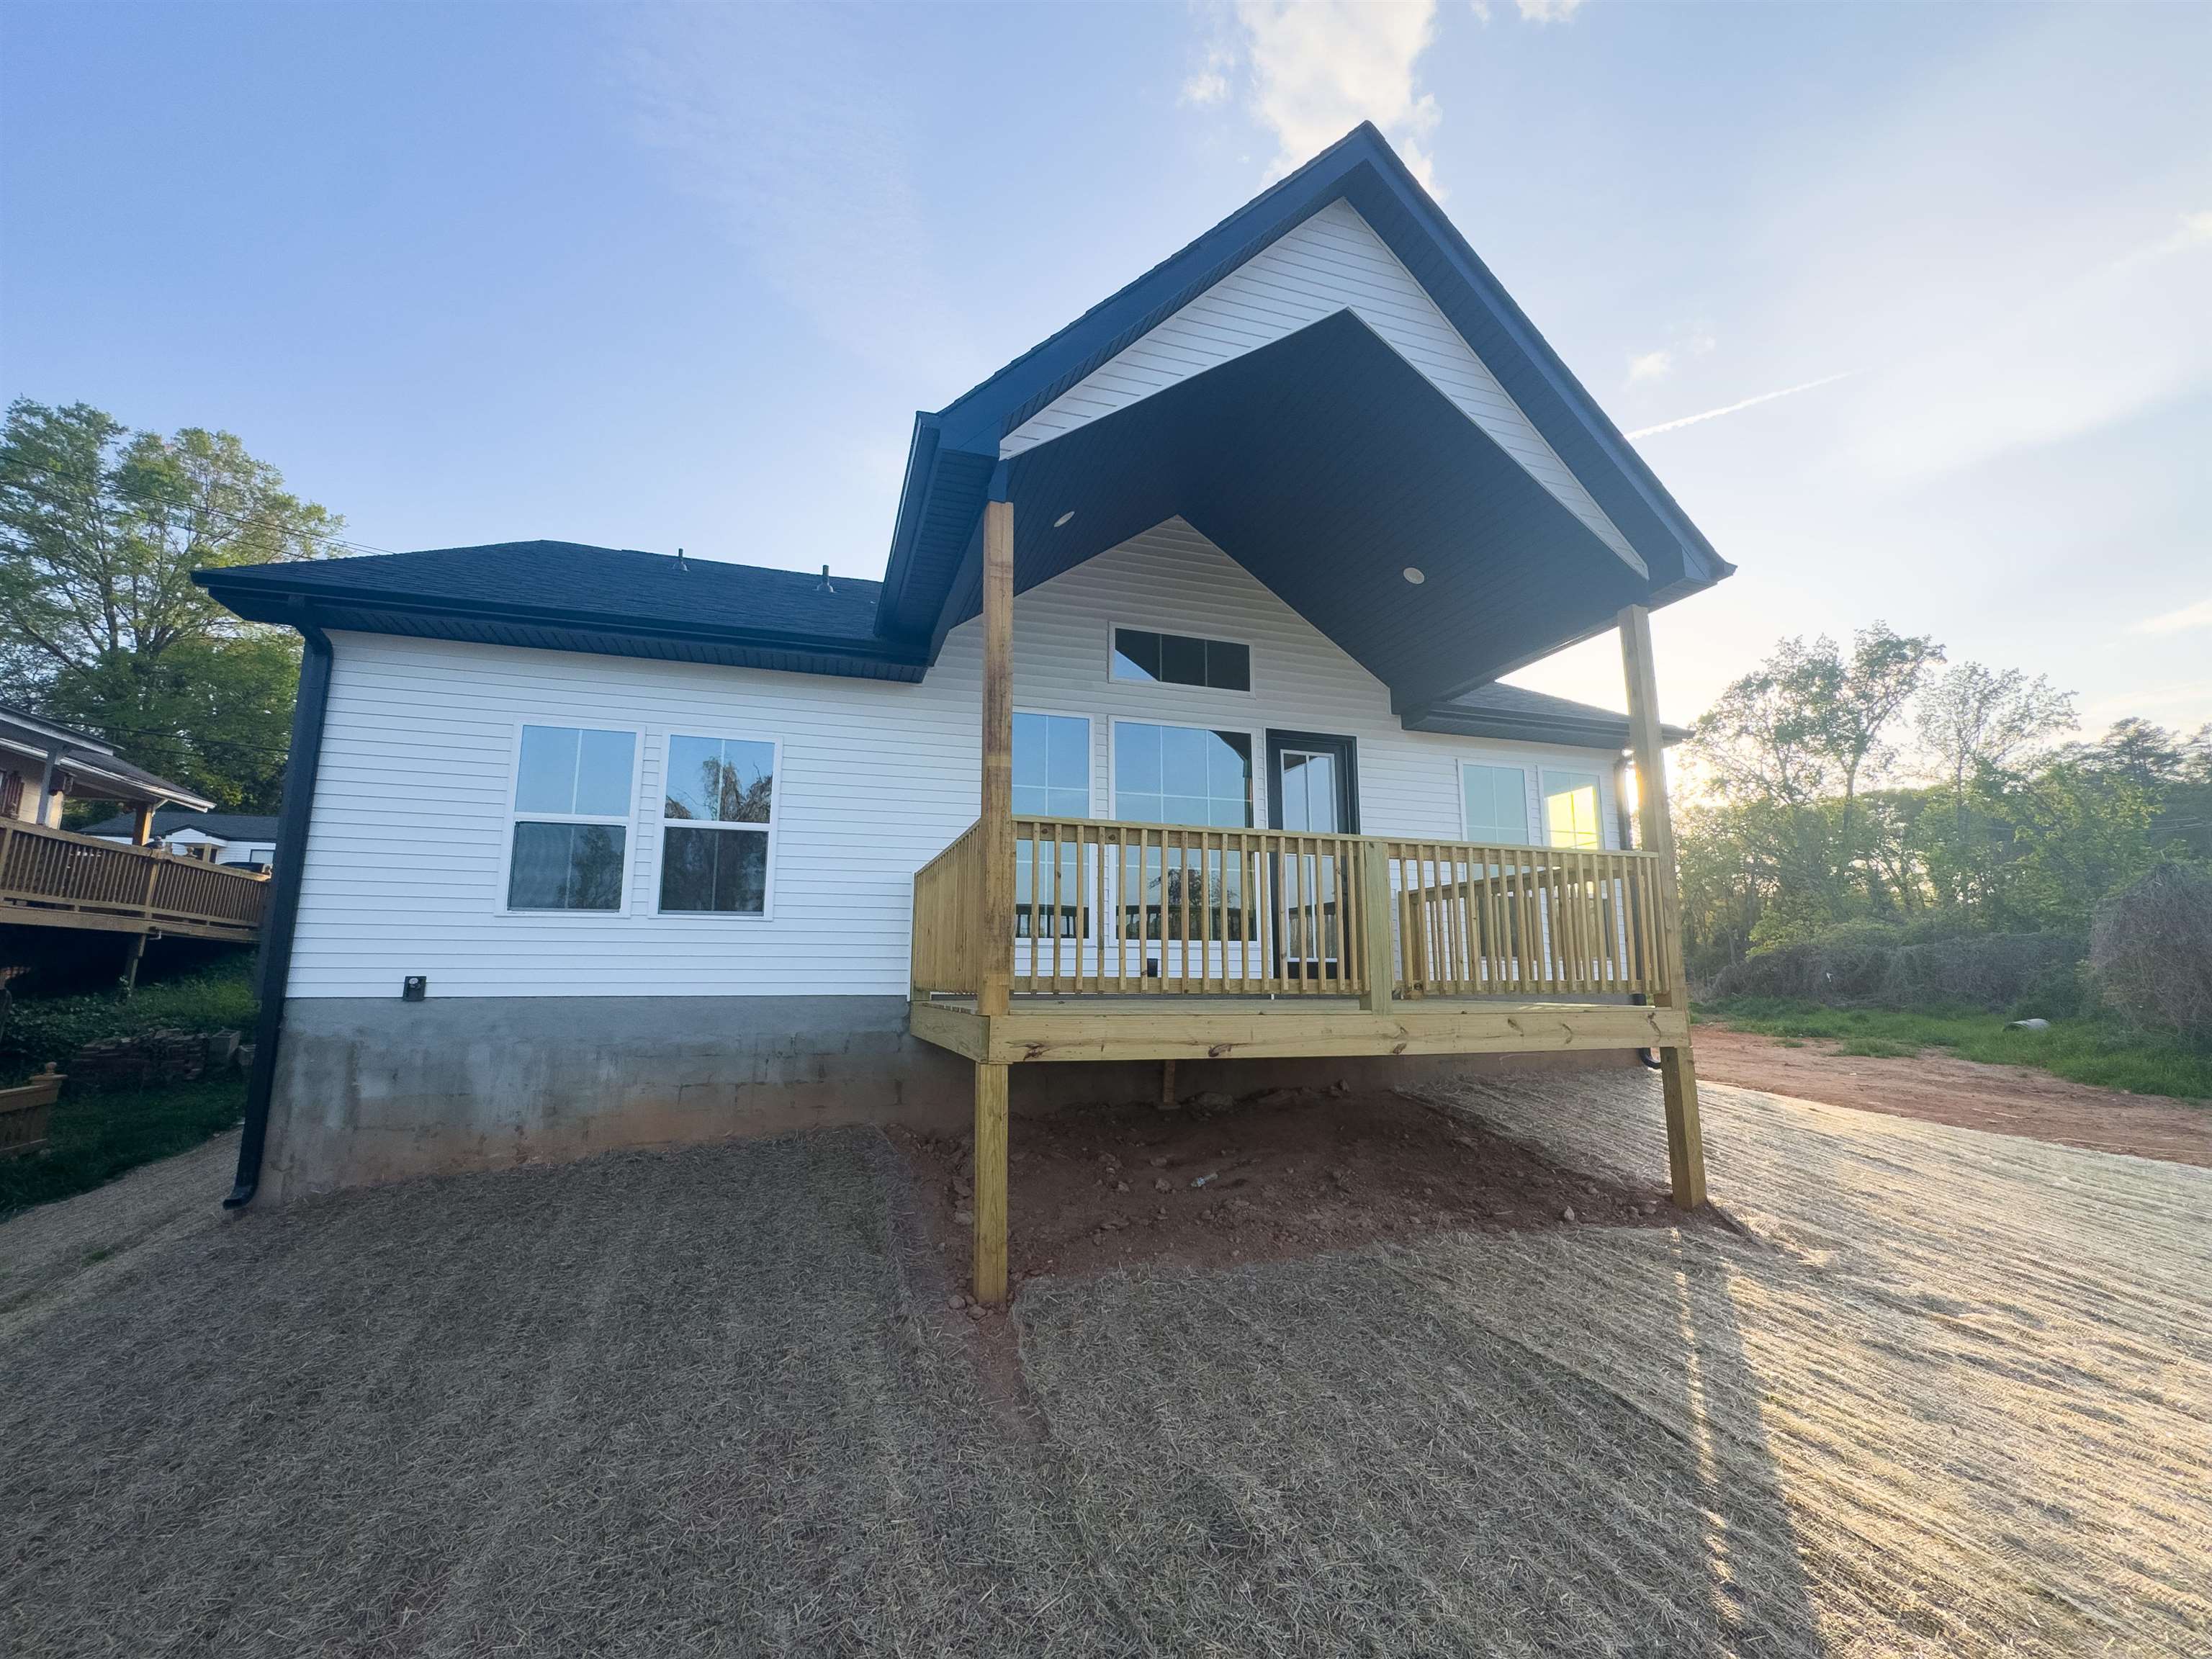
White-sided house with a dramatic gabled roof and raised wooden porch.
SEE ALL PHOTOS
Modern white house with dark gabled roofs and glowing windows at dusk.
White farmhouse-style home with black trim, steep roof, and a wide attached garage.
White two-story house with steep black roofs, a black garage door, and a covered entry.
White-sided house with a steep dark roof, covered wooden porch, and broad graded driveway.
White-sided house with a steep peaked roof and raised wooden front porch.
Aerial view of a dark-roofed house on a freshly graded lot beside a wooded creek.
White-sided house with a dark gabled roof, two windows, and an outdoor air-conditioning unit.
White two-story house with a steep dark roof, black double garage, and wide concrete driveway.
White house with dark blue trim, steep gables, a black double garage door, and concrete driveway.
Empty room with light wood-look flooring and two windows on the far wall.
Empty room with pale wood flooring and an open closet.
Bright bathroom with a wood vanity, large black-framed mirror, and white tub and shower.
Bathroom with a light wood vanity, marble-look surfaces, black fixtures, and a black-framed mirror.
Empty room with pale plank flooring and two windows.
Empty room with light wood floors, two windows, and two white doors.
Open-plan kitchen and living area with a central island, light wood floors, and tall windows facing a deck.
Open-plan kitchen and living area with a large island, vaulted ceiling, and windows facing a covered porch.
Open-plan kitchen with a large island, warm wood cabinets, and a built-in linear fireplace.
Kitchen with a white island, light wood cabinets, gas range, and wall-mounted fireplace.
Modern kitchen with light wood cabinets, a large island sink, and stainless steel range.
Bright kitchen with wood cabinets, a large island, stainless steel range, and sunlit windows.
Modern kitchen with a large waterfall island, warm wood cabinets, and tall windows.
Open-plan kitchen with a large wood-cabinet island, brass faucet, black pendant lights, and sliding glass doors.
Room with white built-in shelves, an L-shaped desk, and a window overlooking trees.
Empty living area with pale wood floors, vaulted ceiling, and windows opening onto a deck.
Aerial view of a white house with a dark roof and wooden porch beside a steeply graded lot.
Empty laundry area with a wooden cabinet, open shelves, washer hookups, and a dryer vent.
Garage with a white overhead door, concrete floor, and ceiling-mounted opener.
Bright white garage with a bare concrete floor, overhead door tracks, and paint buckets.
Empty room with light wood-look floors, two windows, and a ceiling fan with a light.
Empty room with pale wood-look flooring, two windows, and a dark ceiling fan with a light.
Modern bathroom with a double vanity, marble-look counters, light wood cabinetry, and black fixtures.
Bathroom with a marble-look walk-in shower, black hex tile floor, and white toilet.
Covered wooden deck outside a white-sided home, with large windows, a black glass-panel door, and wood railings.
Covered wooden porch overlooking a construction site and nearby houses.
Covered wooden deck overlooking a grassy yard and trees, with two flags nearby.
Empty room with pale wood floors and large windows overlooking a wooden deck and trees.
Open-plan kitchen with a central island, light wood cabinets, wide-plank floors, and a built-in fireplace.
Walk-in closet with white shelving, hanging rods, and light wood flooring.
Bathroom with a mustard-toned double vanity, black faucets, two mirrors, and a white toilet.
White modern farmhouse with black trim, multiple gables, and a wide concrete driveway.
White-sided house with a tall dark gable and raised wooden porch in warm evening light.
White-sided house with a dramatic gabled roof and raised wooden porch.
Courtesy of Keller Williams Realty, Listing Contact: 864-359-6659 
For Sale

193 W Wood Street

193 W Wood Street, Spartanburg, SC 29303

$344,900
Beautiful contemporary modern farmhouse featuring a open floor plan with stunning vaulted ceilings that create a bright, airy feel throughtout. The spacious living, kitchen, and dining areas flow seamlessly. Step outside to an incredible vaulted patio, ideal for relaxing or hosting guests: This home offers 3 bedrooms and 2 bathrooms, combing modern style with warm living charm

3
beds

2
baths

1,412 Sq.Ft. LIVING AREA

8,712 Sq.Ft. lot

Dina Napechnik

Dina Napechnik

Features & Amenities

Interior

  • total bedrooms3
  • Total bathrooms2
  • full bathrooms2
  • Laundry room 1st Floor, Electric Dryer Hookup, Washer Hookup
  • Flooring Luxury Vinyl
  • APPLIANCES Dishwasher, Free-Standing Range
  • other interior Features Cathedral Ceiling(s), Ceilings-Some 9 Ft, Walk-In Closet(s), Solid Surface Counters, Open Floorplan, Walk-In Pantry

Area & Lot

  • Status For Sale
  • Living Area1,412 Sq.Ft.
  • Lot Area8,712 Sq.Ft.
  • MLS® ID339861
  • TypeResidential
  • YEAR BUILT2026
  • NeighborhoodSpartanburg
  • Architecture StylesContemporary, Craftsman
  • Elementary School7-Cleveland
  • Middle School7-Carver Jr
  • High School7-Spartanburg
  • School District7 Sptbg Co

Exterior

  • STORIES1
  • Garage Space2.0
  • water SourcePublic
  • roofArchitectural
  • parking2 Car Attached
  • HEAT TYPEForced Air
  • AIR CONDITIONINGCentral Air
  • sewerPublic Sewer
  • SubstructureSlab

Financial

  • Sales Price$344,900
  • Real Estate Tax $369/yr
White farmhouse-style home with black trim, steep roof, and a wide attached garage.

Schedule a Showing

I would love to show you my beautiful property. Please select your preferred date and time below. I will be in touch shortly to confirm your appointment.

Schedule a Showing

I would love to show you my beautiful property. Please select your preferred date and time below. I will be in touch shortly to confirm your appointment.

Thank you for your interest in 193 W Wood Street, Spartanburg, SC 29303. We are reviewing your request and will be in touch shortly!

Mortgage Calculator

Estimate your monthly mortgage payment, including the principal and interest, property taxes, and HOA. Adjust the values to generate a more accurate rate.

All estimates are provided for informational purposes only. Actual amounts may vary.
$0,000 Your Payment 20 15 65
$0,000 Your Payment

Spartanburg

Explore

Find Your Home, Build Your Story

Working with me means more than buying or selling a house—it’s about finding the place where your life and memories will unfold. I bring experience, resilience, and heart into every step of the process, guiding you with care, transparency, and strong market expertise. Backed by the power of Keller Williams, I provide both personalized service and the industry’s best tools to ensure your success.

Follow Me on Instagram